8275 Kentucky 10, Falmouth, KY 41040
- $870,000
- 2
- BD
- 3
- BA




- List Price
- $870,000
- MLS#
- 642766
- Status
- ACTIVE
- County
- Pendleton
- City
- Falmouth
- Bedrooms
- 2
- Bathrooms
- 3
- Acres
- 33.69
Property Description
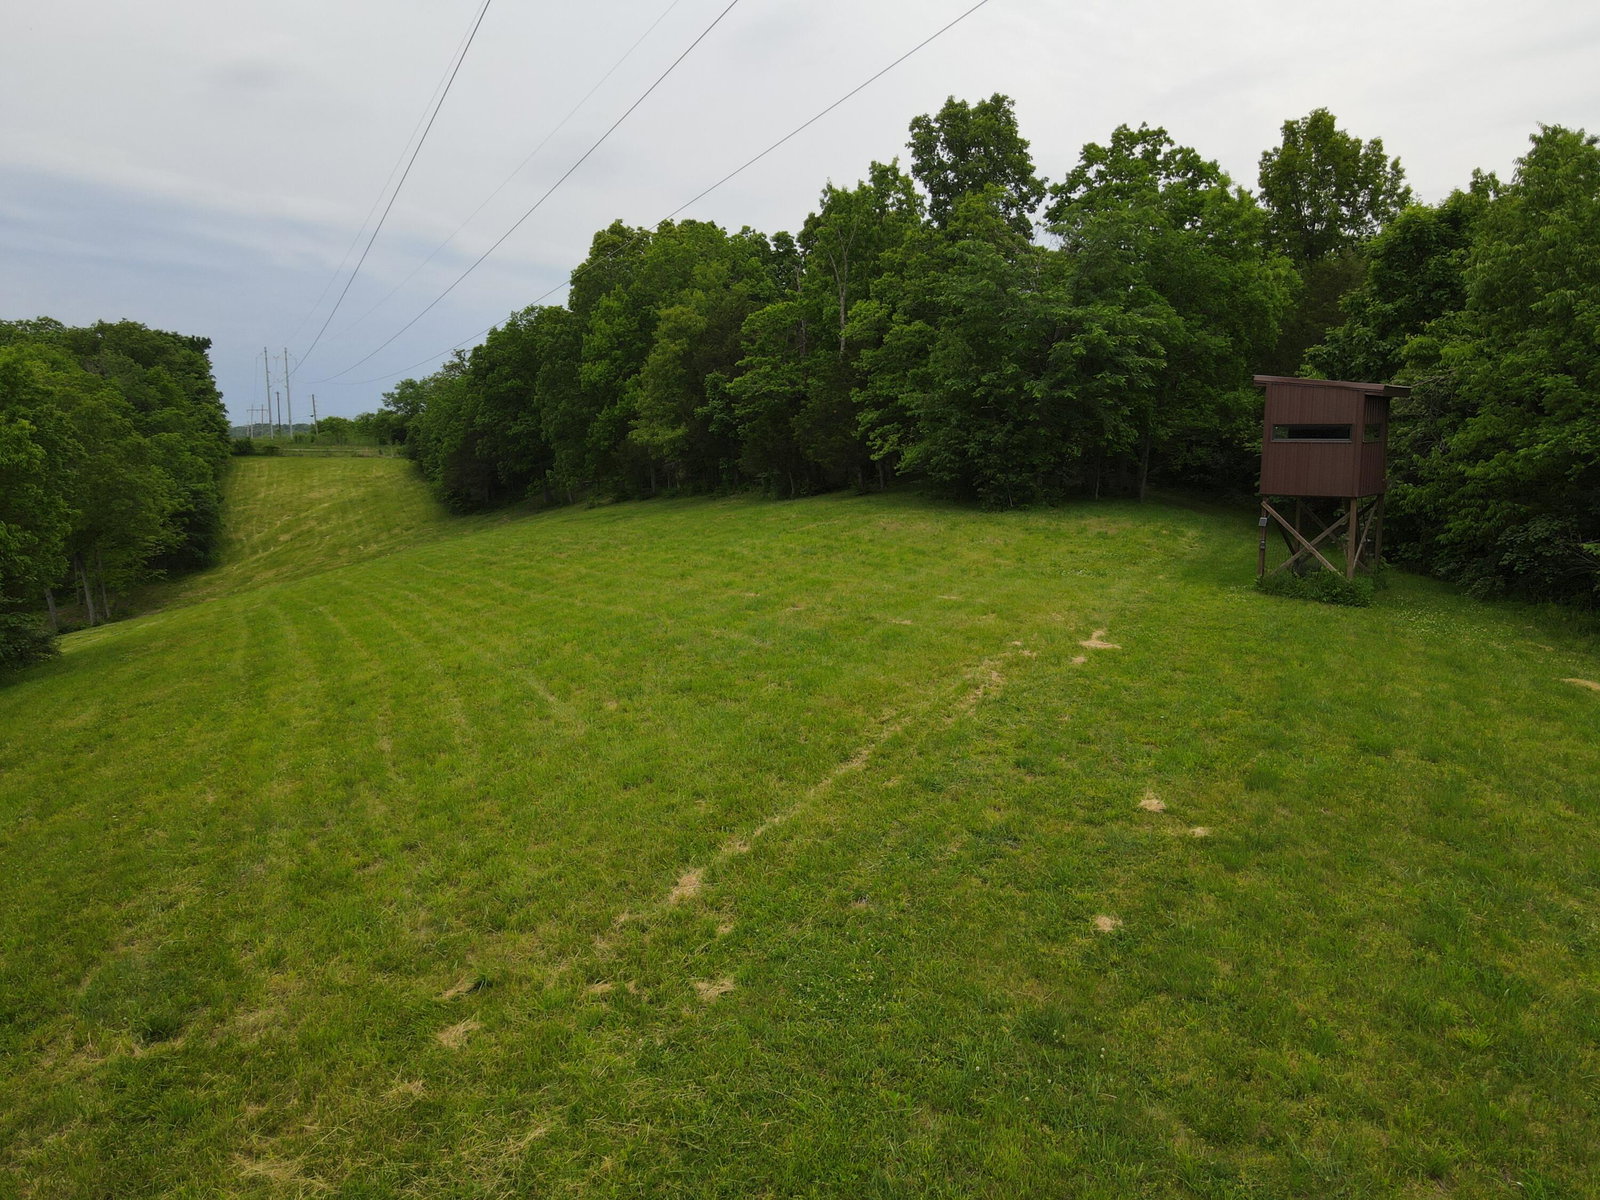
Absolutely stunning and hard-to-find custom full brick home on nearly 34 private acres offering the perfect mix of luxury, recreation, and functionality. This almost-new home with metal roof is surrounded by timber, trails, wildlife, and incredible views overlooking the stocked pond. The property features food plots, hunting blind, and endless outdoor opportunities. Inside you'll find an open-concept layout designed for both everyday living and entertaining. The spacious living area flows into the beautiful kitchen featuring expansive granite countertops, breakfast bar seating, abundant prep space, and adjoining butler's pantry. Convenient first-floor laundry room. The main level offers 2 bedrooms and 2 full baths with walk-in tile showers. The private primary suite includes an attached bath with soaking tub, tiled walk-in shower, and oversized walk-in closet. The covered patio overlooks the lake and creates the perfect outdoor living space to relax or entertain. The massive walk-out basement offers endless possibilities for finishing, storage, workshop space, recreation area, or safe room, and walks out to an additional concrete patio. An impressive 60x40 metal building includes living quarters complete with kitchen, bathroom, and bedroom, making it ideal for guests, entertaining, hunting camp, business use, or additional living space. Nearly 34 acres of timber, established trails, stocked pond, and quality construction make this an extremely rare opportunity. Private, versatile, move-in ready, and built for both comfortable living and outdoor enjoyment.
/u.realgeeks.media/nkyhomes/1DvEp210308888CuXdTXwKxOs99SnD227cMd1wReGsYtUnHfKD8k6Jz4cKxqX.png)
Additional Information
- Year Built
- 2023
- Style
- Barndominium
- Interior Features
- Ceiling Fan(s), Recessed Lighting, High Ceilings, Natural Woodwork, Built-in Features, Eat-in Kitchen, Entrance Foyer, Granite Counters, Kitchen Island, Open Floorplan, Pantry, Walk-In Closet(s)
- Fireplace Description
- Wood Burning, Stone
- Cooling
- Central Air
- Heating
- Electric
- Roof
- Metal
- Garage Spaces
- 3
- School District
- Pendleton Co Public
- Elementary School
- Southern Elementary
- Middle School
- Sharp Middle School
- High School
- Pendleton High
Mortgage Calculator
Listing courtesy of Sibcy Cline, REALTORS-CC.