1163 Camin Lane, Walton, KY 41094
- $785,000
- 3
- BD
- 4
- BA







- Sold Price
- $785,000
- List Price
- $799,000
- Closing Date
- Jun 22, 2026
- MLS#
- 642920
- Status
- SOLD
- County
- Kenton
- City
- Walton
- Bedrooms
- 3
- Bathrooms
- 4
- Half-baths
- 1
- Acres
- 1.05
Property Description
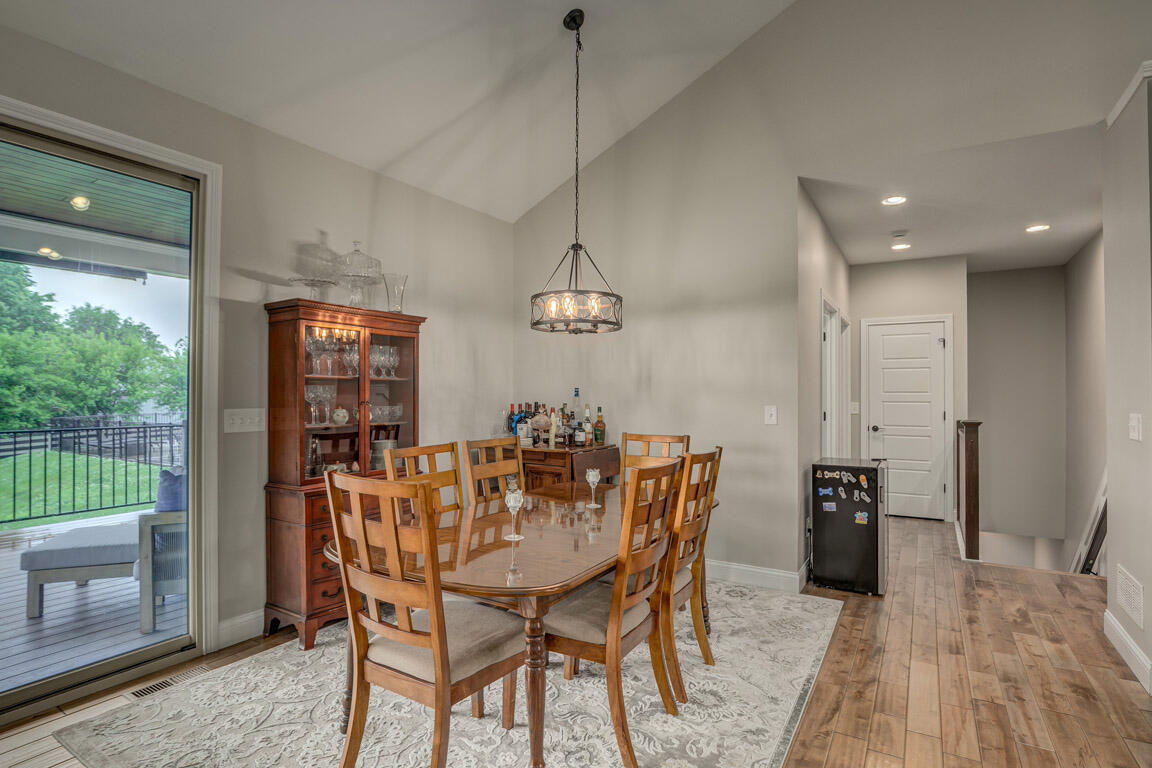
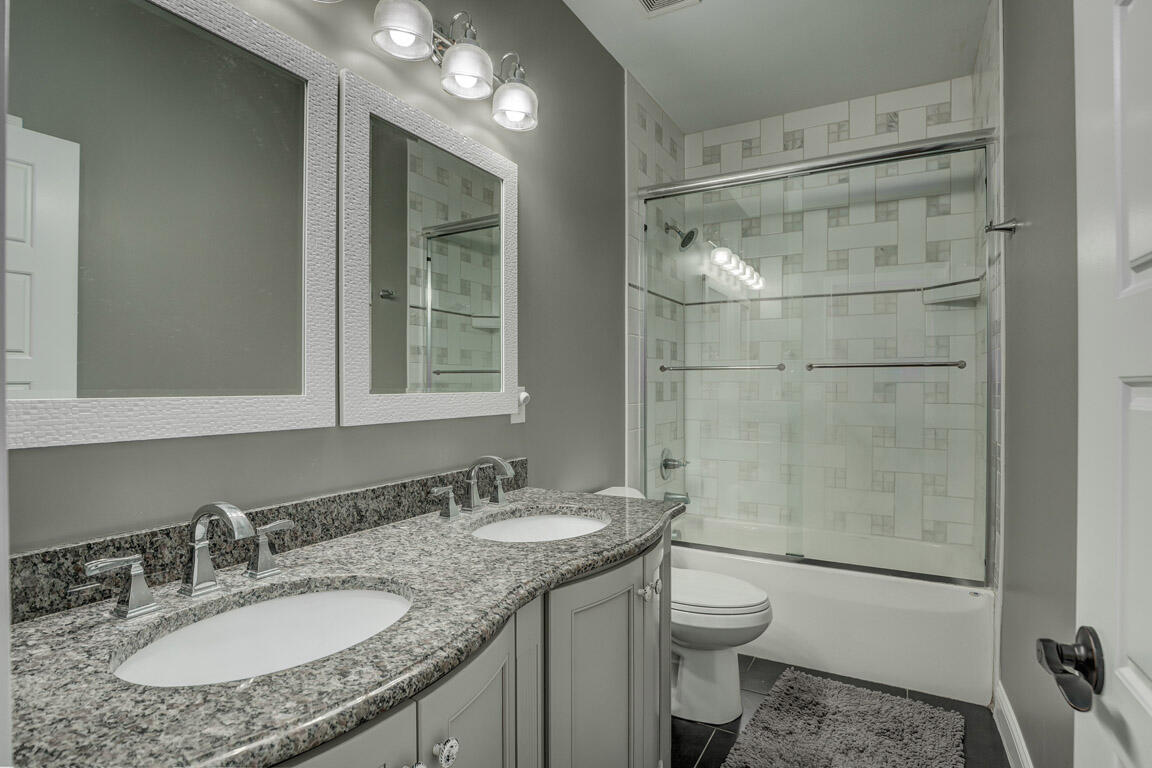
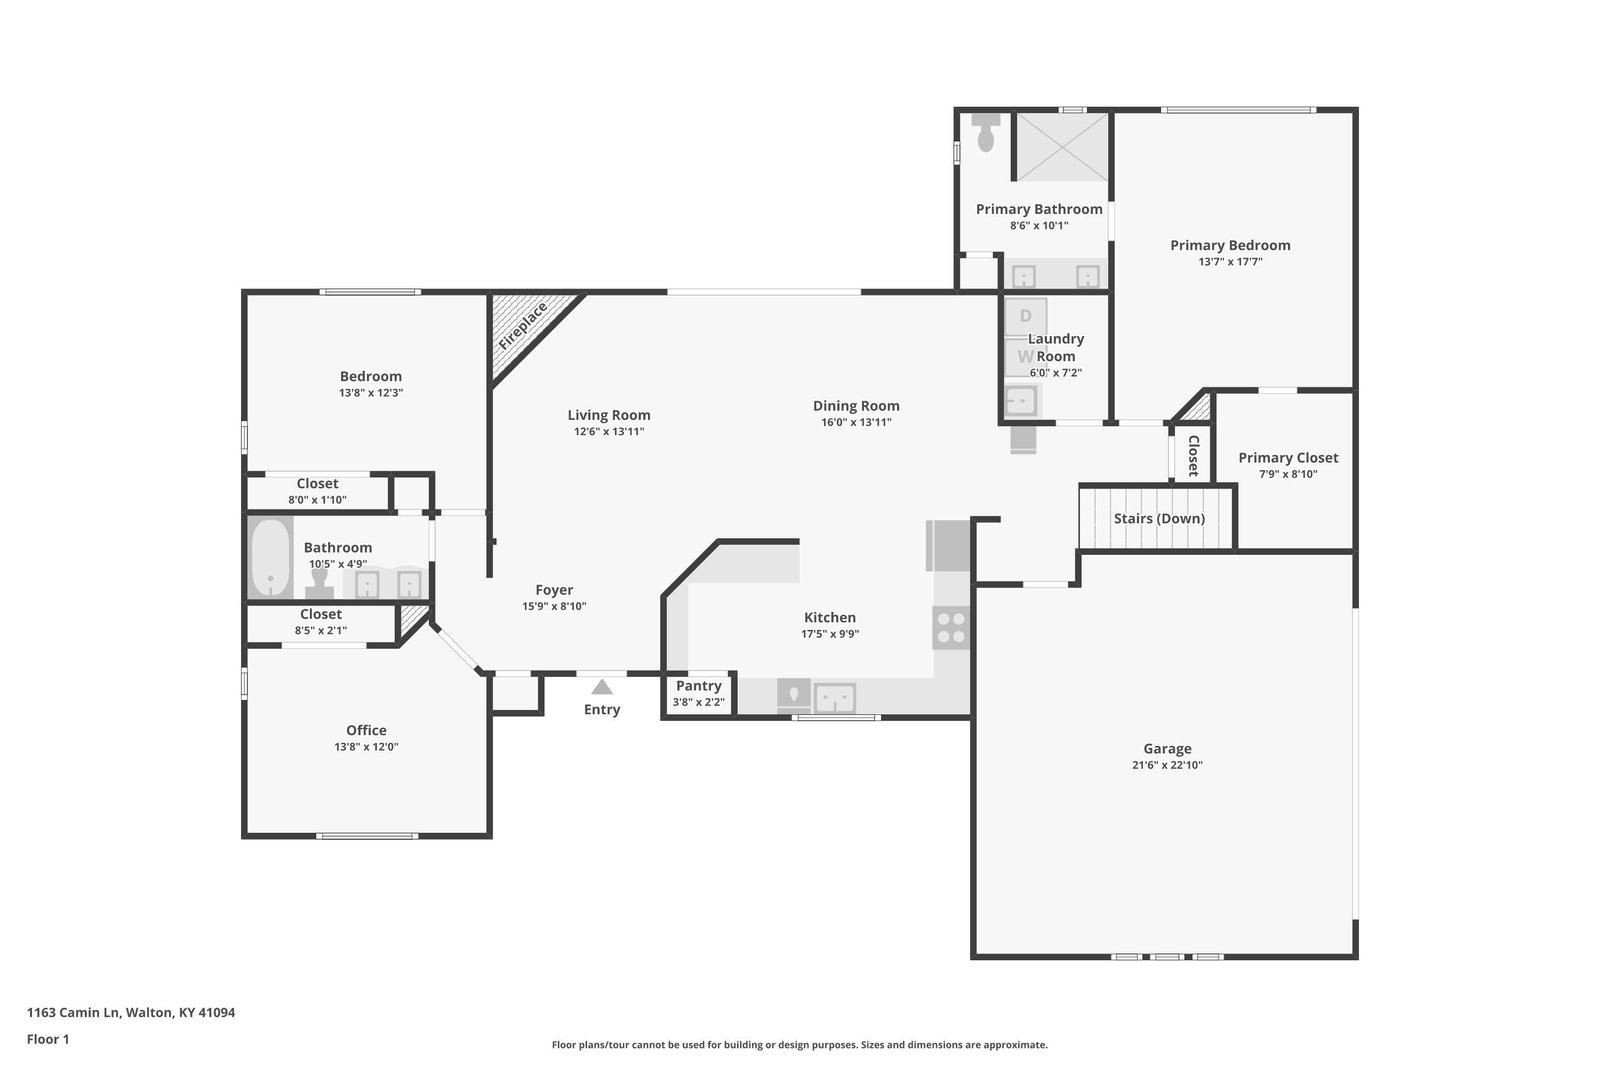
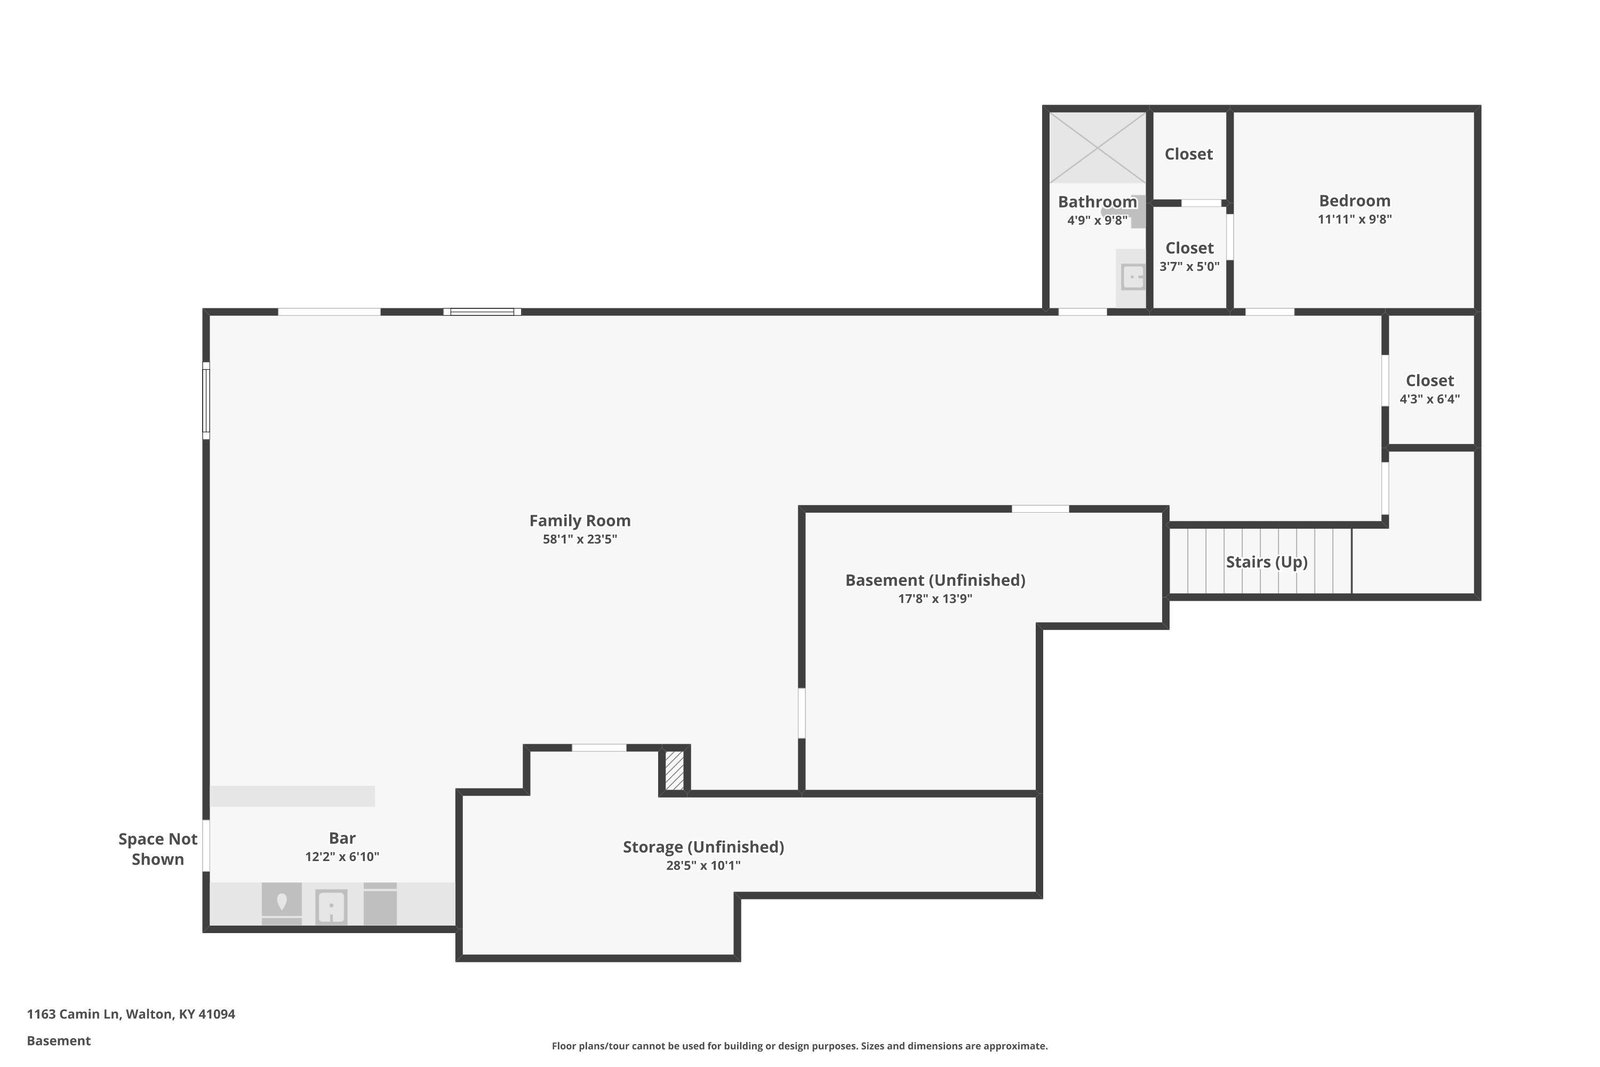
Experience luxury one-floor living in this custom-built no-step ranch, perfectly situated on a private 1-acre lot with breathtaking farmland and lake views. Thoughtfully upgraded post-build, this exceptional home offers soaring ceilings, abundant natural light, hand-scraped hardwood floors, and a stunning stone fireplace that anchors the open living space. The chef's kitchen is designed to impress with custom cabinetry, granite countertops, and premium finishes throughout. Convenient first-floor living includes a spacious laundry room and a luxurious primary suite featuring a newly redesigned spa-inspired ensuite bath. Two additional first-floor bedrooms offer fresh carpet and updated paint throughout the home. The expansive lower level is an entertainer's dream, complete with a kitchenette/bar area designed with every detail in mind, a full bath, and a bonus room that could serve as a fourth bedroom, guest suite, or home office. Car enthusiasts and hobbyists will love the attached 2-car garage plus an impressive detached 3-car garage featuring its own half bath -- ideal for pool guests, storing a boat, or creating the ultimate workshop space. Step outside to your private backyard oasis featuring a gorgeous in-ground pool, expansive covered maintenance-free deck, and fenced yard overlooking serene countryside and peaceful lake views. Whether relaxing poolside or entertaining guests all summer long, this property offers the perfect blend of luxury, comfort, and privacy.
/u.realgeeks.media/nkyhomes/1DvEp210308888CuXdTXwKxOs99SnD227cMd1wReGsYtUnHfKD8k6Jz4cKxqX.png)
Additional Information
- Year Built
- 2016
- Style
- Ranch
- Interior Features
- Ceiling Fan(s), Recessed Lighting, Multi Panel Doors, High Ceilings, Cathedral Ceiling(s), Breakfast Bar, Chandelier, Double Vanity, Eat-in Kitchen, Granite Counters, High Speed Internet, Open Floorplan, Pantry, Storage, Tray Ceiling(s), Walk-In Closet(s), Wet Bar
- Fireplace Description
- Electric, Stone
- Cooling
- Central Air
- Heating
- Electric
- Exterior Features
- Lighting, See Remarks, Private Yard
- Roof
- Shingle
- Pool Description
- In Ground
- Garage Spaces
- 5
- School District
- Kenton Co Public
- Elementary School
- Piner Elementary
- Middle School
- Twenhofel Middle School
- High School
- Simon Kenton High
Mortgage Calculator
Listing courtesy of Keller Williams Realty Service. Selling Office: Cahill Real Estate Services.