1461 Whispering Pines Drive, Hebron, KY 41048
- $425,000
- 4
- BD
- 4
- BA
- 2,729
- SqFt




- Sold Price
- $425,000
- List Price
- $425,000
- Closing Date
- Jul 10, 2026
- MLS#
- 643573
- Status
- SOLD
- County
- Boone
- City
- Hebron
- Bedrooms
- 4
- Bathrooms
- 4
- Half-baths
- 2
- Living Area
- 2,729
- Acres
- 0.25
Property Description
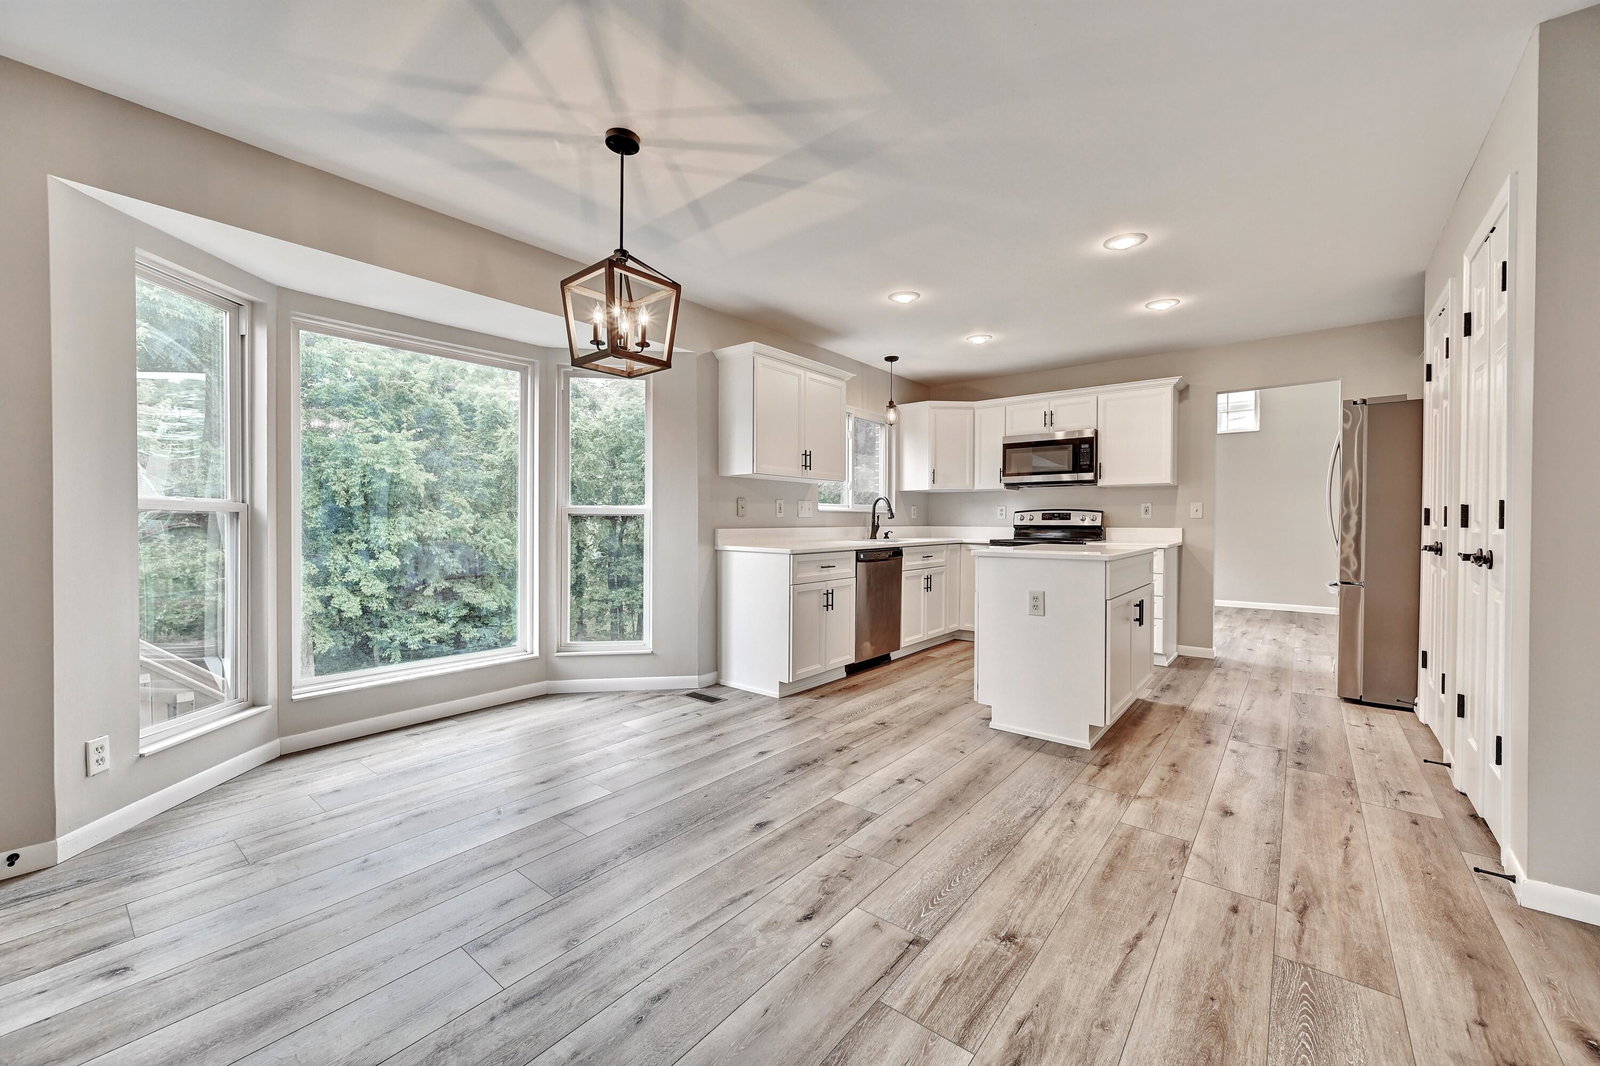
OPEN HOUSE is Canceled! This house is pending! Welcome to 1461 Whispering Pines in the Treetop subdivision, where this beautifully updated 4-bedroom and 2 full bath, 2 half bath home is move-in ready and waiting for you, its next owner. Recent professional interior and exterior painting give the home a fresh, modern feel, while brand-new carpeting in all four bedrooms and the finished lower level provides comfort throughout. The updated, eat- in kitchen is the heart of the home, featuring crisp white cabinetry, quartz countertops, and ample space for cooking, eating and gathering. Wide-plank LVT flooring flows throughout the main level, creating a warm and cohesive look. The inviting family room features a cozy gas fireplace and, just steps away, walk out to a deck complete with an awning for shade and comfort, overlooking a fenced backyard that provides plenty of room for pets, play, gardening, or outdoor entertaining. All four bedrooms provide ample space for sleeping and hanging out, and the laundry room is nearby and convenient, Do you have a handyman in your family? The finished lower level adds valuable space with a workshop plus an area perfect for a family room, recreation area, home office, or workout space. Even entertaining your friends in the lower level is easier with a bar and walkout access to the backyard. Located in a desirable community with no HOAs and a street which dead ends into a cul de sac, this STYLISH, UPDATED property will not last long. Call me or your REALTOR for a private tour and begin your process of home ownership.
/u.realgeeks.media/nkyhomes/1DvEp210308888CuXdTXwKxOs99SnD227cMd1wReGsYtUnHfKD8k6Jz4cKxqX.png)
Additional Information
- Year Built
- 1997
- Style
- Traditional
- Interior Features
- Ceiling Fan(s), Recessed Lighting, Multi Panel Doors, Crown Molding, Recess Ceiling(s), Chandelier, Double Vanity, Dry Bar, Eat-in Kitchen, Entrance Foyer, High Speed Internet, Kitchen Island, Open Floorplan, Pantry, Soaking Tub, Stone Counters, Storage, Tile Counters, Walk-In Closet(s)
- Fireplace Description
- Gas, Brick, Insert
- Cooling
- Central Air
- Heating
- Forced Air, Natural Gas
- Roof
- Shingle
- Garage Spaces
- 2
- School District
- Boone Co Public
- Elementary School
- Thornwilde
- Middle School
- Conner Middle School
- High School
- Conner Senior High
Mortgage Calculator
Listing courtesy of Huff Realty - Florence. Selling Office: Sibcy Cline, REALTORS-Florence.