596 Buckshire Glen Drive, Florence, KY 41042
- $329,900
- 3
- BD
- 4
- BA
- 1,802
- SqFt




- List Price
- $329,900
- Price Change
- ▼ $20,000 1784313027
- MLS#
- 643635
- Status
- PENDING
- County
- Boone
- City
- Florence
- Subdivision
- Union Station
- Bedrooms
- 3
- Bathrooms
- 4
- Half-baths
- 1
- Living Area
- 1,802
- Acres
- 0.21
Property Description
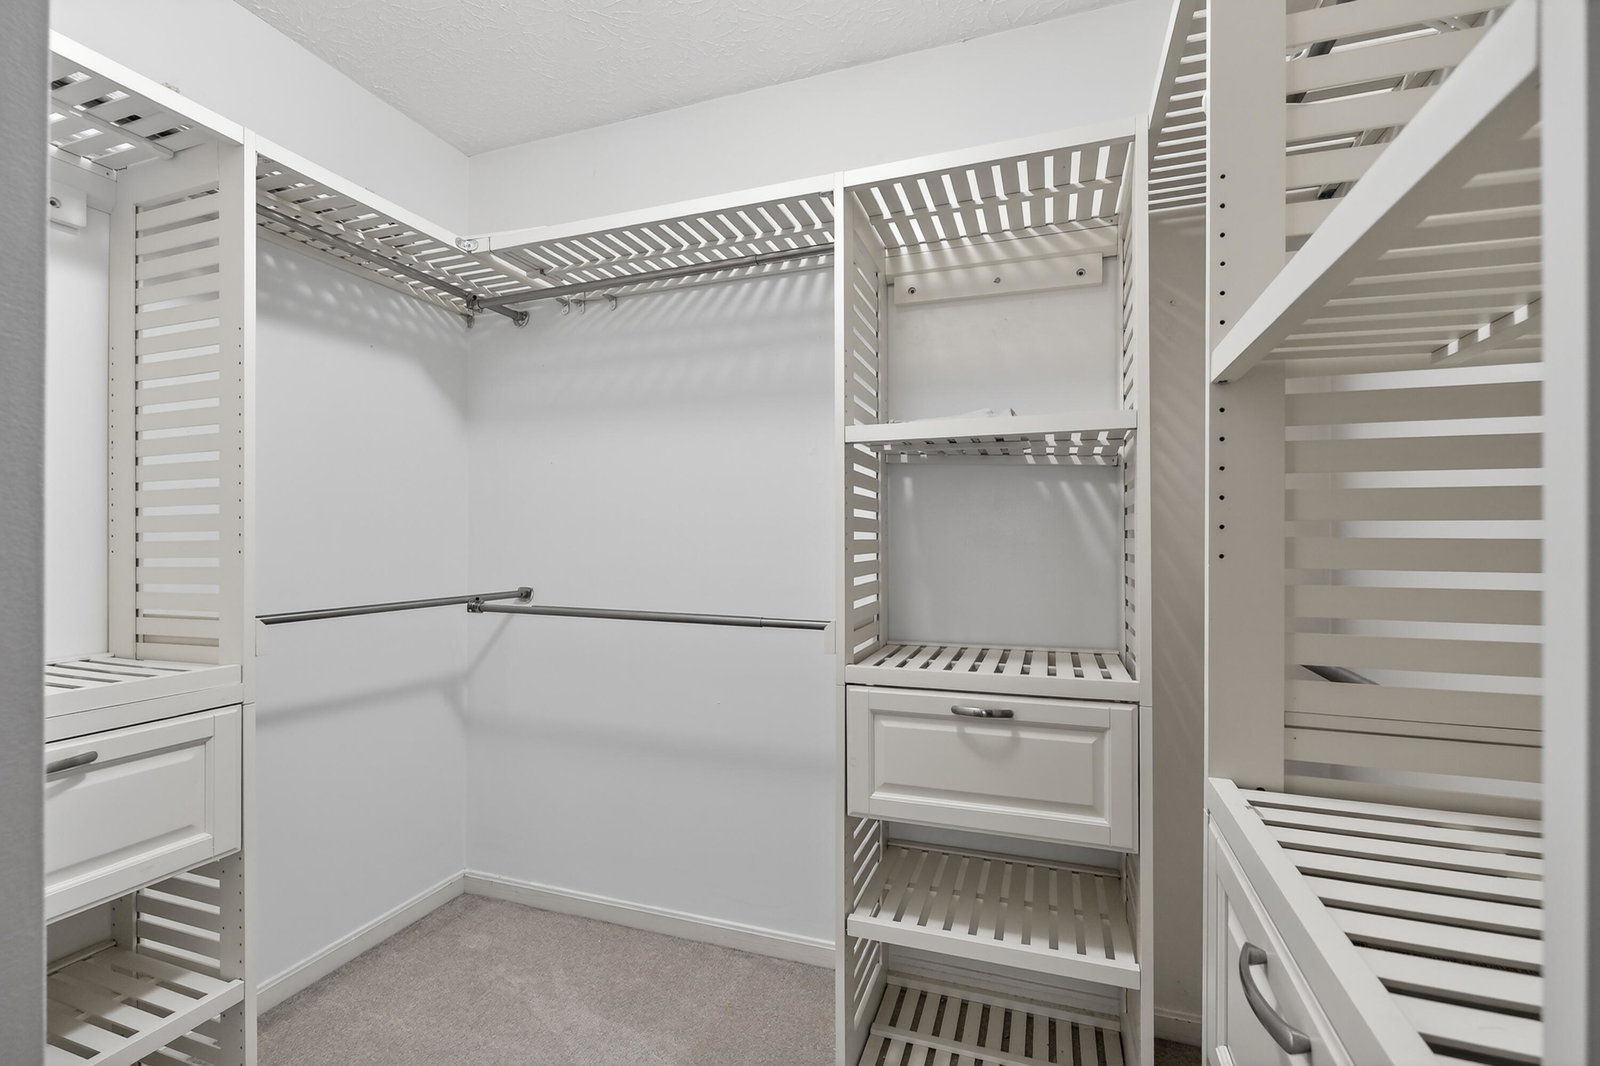
Pool parties, backyard barbecues and relaxing evenings under the covered patio await at this spacious two-story offering 3 finished levels, owned solar panels and exceptional outdoor living spaces in the highly desirable Ryle School District. Designed for entertaining and making memories, the private fenced backyard is ready for summer with an above-ground pool surrounded by an expansive deck, a covered patio for relaxing in the shade, mature trees, a playset and storage shed. Whether hosting family and friends or enjoying a quiet evening outdoors, this backyard offers endless possibilities. Inside you'll find multiple living spaces, a welcoming family room with fireplace, a large kitchen with center island and stainless steel appliances, generously sized bedrooms and a spacious primary suite featuring an adjoining bath and walk-in closet with custom closet system. The finished lower level features additional living space, a wet bar, full bath, office/craft area and plenty of storage, providing flexibility for today's lifestyle. An oversized 2-car garage provides additional room for vehicles, tools and storage. Recent improvements include lots of fresh paint, owned solar panels, smart locks, a covered patio, a water heater just 3 years new and a gas furnace replaced just 18 months ago. With utility costs continuing to rise, the solar panels provide excellent value and efficiency, with the current owners averaging approximately $139 per month combined for gas and electric. Conveniently located just minutes from I-75, parks, shopping, dining and everyday conveniences, this home offers the perfect opportunity to add your own personal touches while enjoying a fantastic location and exceptional outdoor living spaces.
/u.realgeeks.media/nkyhomes/1DvEp210308888CuXdTXwKxOs99SnD227cMd1wReGsYtUnHfKD8k6Jz4cKxqX.png)
Additional Information
- Year Built
- 1998
- Style
- Traditional
- Interior Features
- Ceiling Fan(s), Recessed Lighting, Bidet, Breakfast Bar, Chandelier, Double Vanity, Dry Bar, Eat-in Kitchen, Entrance Foyer, High Speed Internet, Kitchen Island, Pantry, Smart Thermostat, Soaking Tub, Track Lighting, Walk-In Closet(s)
- Fireplace Description
- Gas
- Cooling
- Central Air
- Heating
- Forced Air, Natural Gas
- Exterior Features
- Private Yard
- Roof
- Shingle
- Pool Description
- Above Ground
- Garage Spaces
- 2
- School District
- Boone Co Public
- Elementary School
- New Haven Elementary
- Middle School
- Gray Middle School
- High School
- Ryle High
Mortgage Calculator
Listing courtesy of Berkshire Hathaway HomeService.