914 Man O War Boulevard, Union, KY 41091
- $800,000
- 4
- BD
- 4
- BA
- 4,200
- SqFt






- Sold Price
- $800,000
- List Price
- $825,000
- Closing Date
- Aug 28, 2026
- MLS#
- 644197
- Status
- SOLD
- County
- Boone
- City
- Union
- Subdivision
- Triple Crown
- Bedrooms
- 4
- Bathrooms
- 4
- Half-baths
- 1
- Living Area
- 4,200
- Acres
- 0.54
Property Description
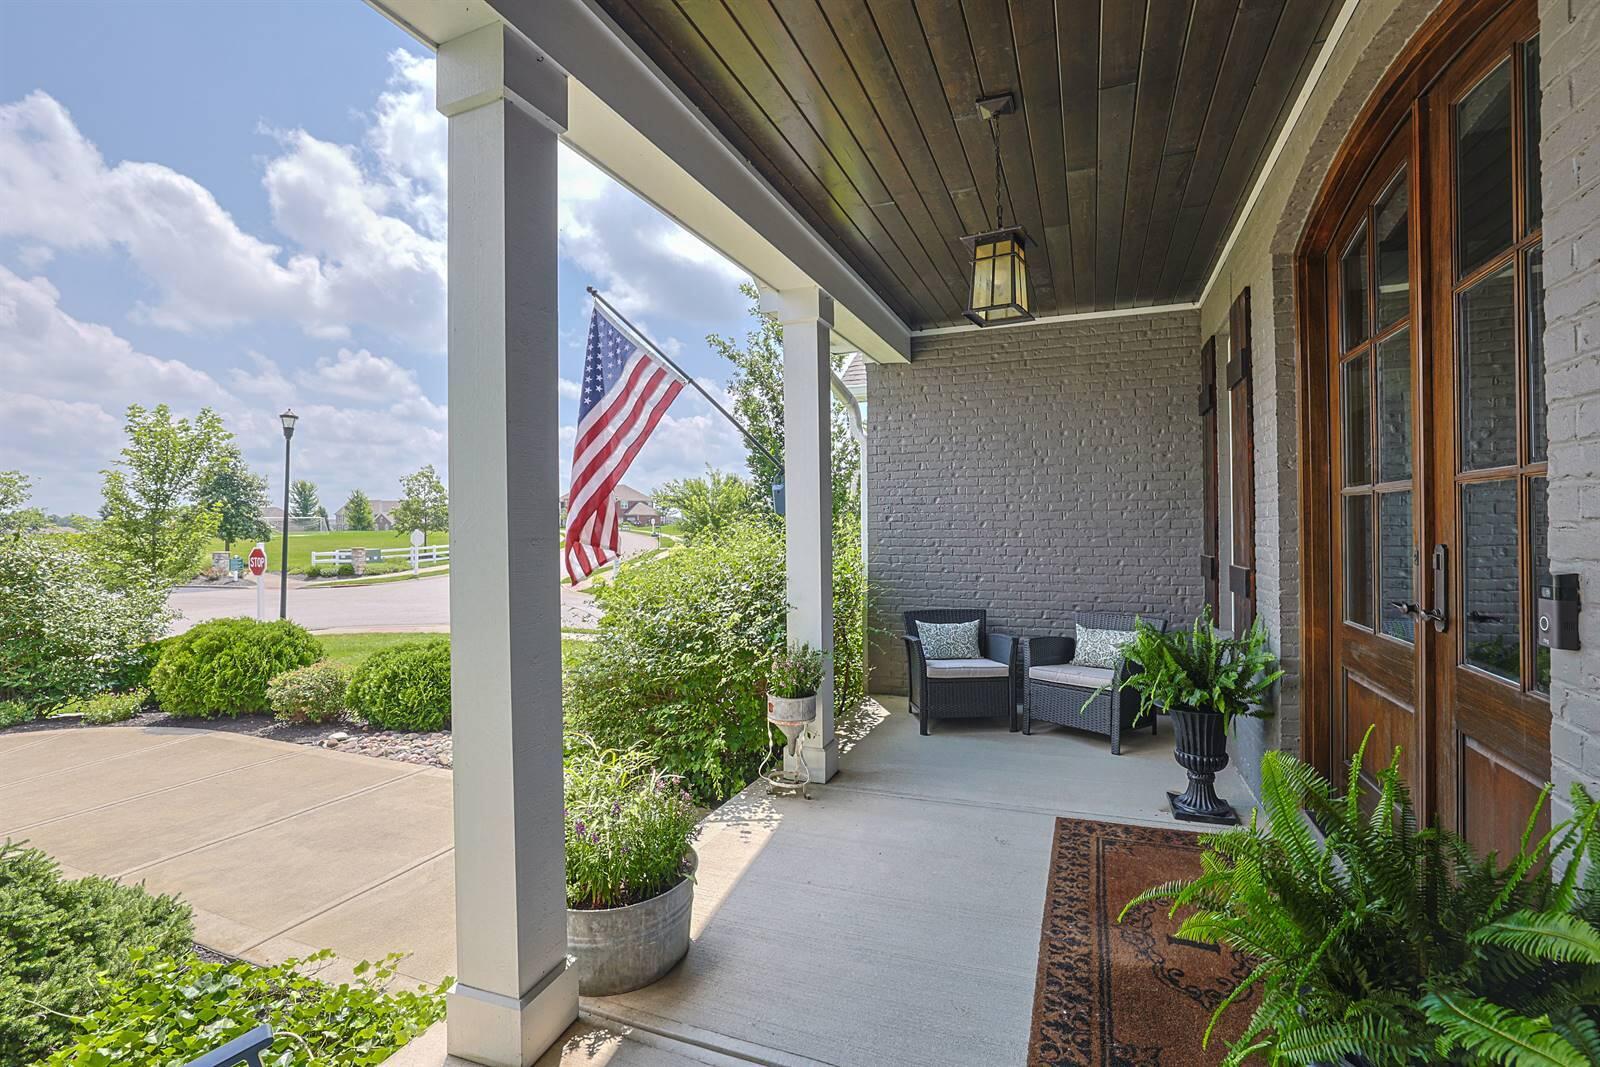
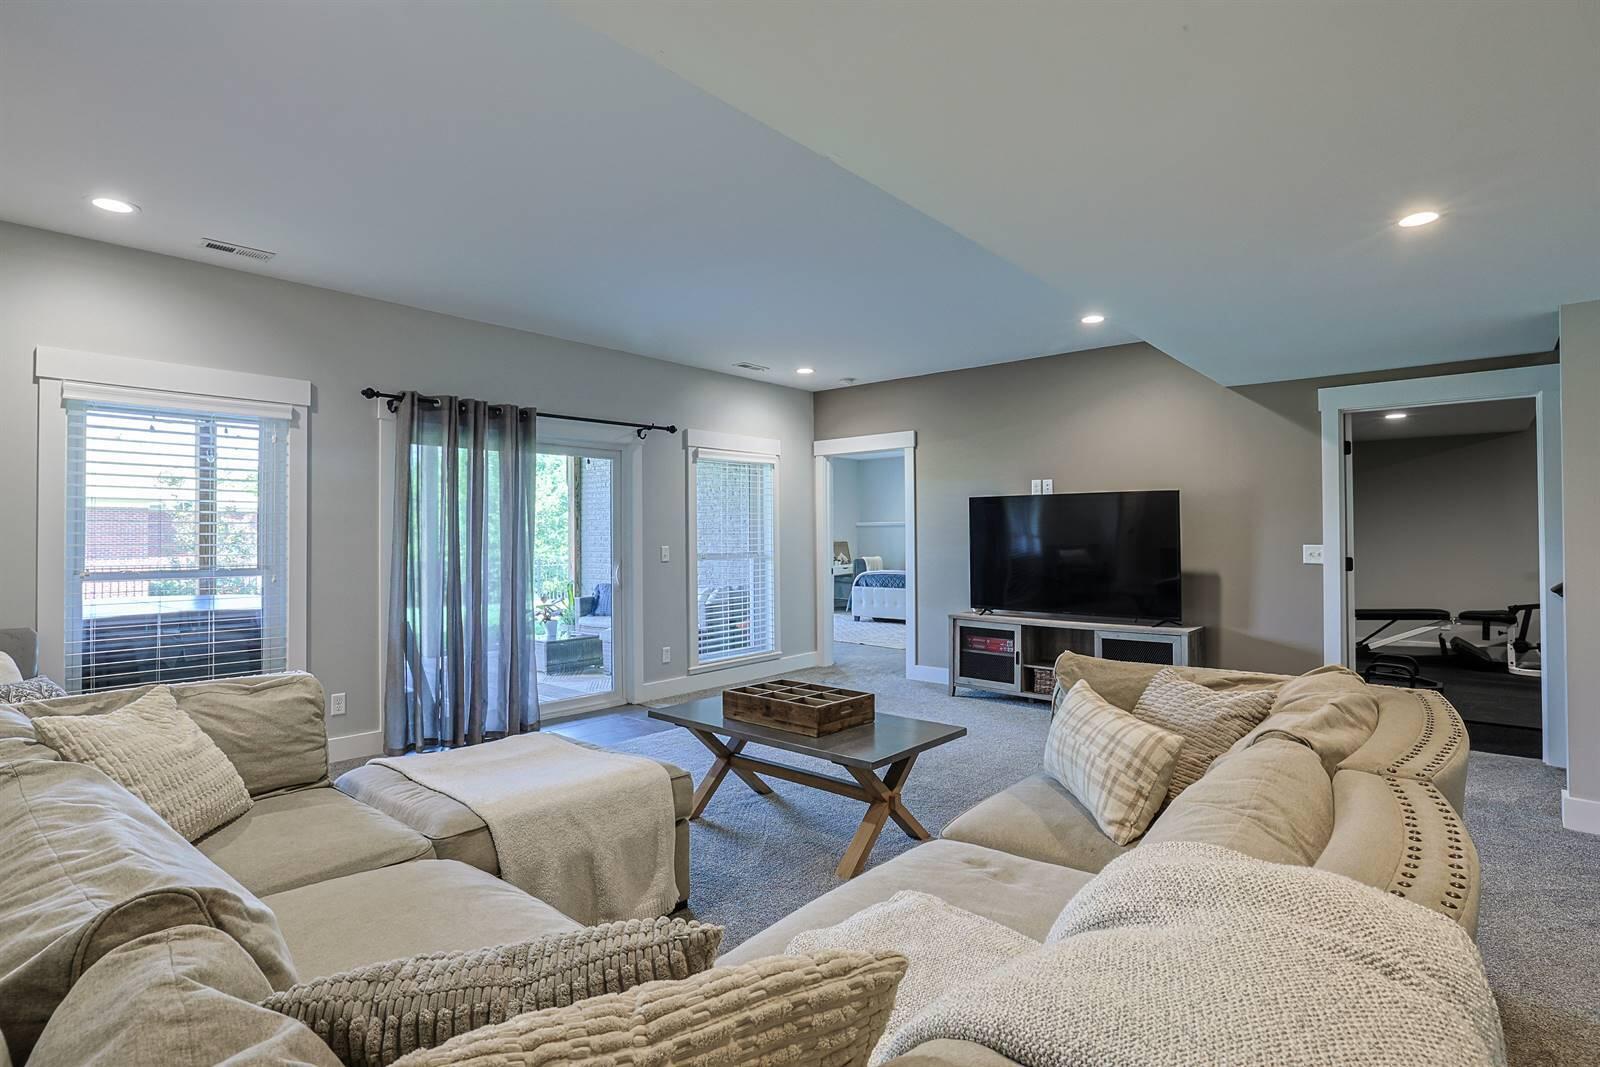
Beautiful brick to grade ranch custom built by Sauley Homes at Winners Circle Park in the desirable Triple Crown community! Attractive low maintenance painted brick exterior w/ multi-gabled roof line, soldiered brick, plus stained board & batten shutters. Manicured .54 acre setting offering lush mature landscaping, rear aluminum fencing, pretty views, & is just steps away from the park. Inviting covered front porch entryway w/ wood plank ceiling & gorgeous high end 12-lite double mahogany doors. Awesome transitional floor plan appointed by soaring 11ft ceilings, newly refinished hardwoods, stained ceiling beam accents, recessed lighting, fresh paint, & tasteful decor. Gourmet chef's kitchen flaunting a huge island w/ storage, stacked full overlay designer cabinetry w/ crown, built in SS appliances, huge walk in pantry, quartz counters, tiled backsplash, over the range pot filler, & stainless hood vent. Dining / lounge area complimented by a shiplap accent wall, built in shelving & wet bar area w/ beverage cooler. Popular family foyer entrance w/ built-ins leads to the impressive oversized 4 car garage w/ 11 ft ceilings, openers, & eclectic car charger. Decadent primary suite boasts tray ceiling w/ recessed lights, overhead fan, transoms, huge walk in closet w/ laundry, plus spa like tiled oasis featuring garden tub, enormous shower w/ bench, & quartz topped double vanity. Enjoy the large covered composite deck w/ fireplace! 9ft ceilings in the finished lower level family room w/ walkout to the covered patio & included hot tub. Flexible basement w/ exercise room, ample storage, 2nd laundry room, many egressed windows, 3 additional bedrooms w/ fans, walk-ins, & adjoining tiled baths. Craftsman trimmed solid doors & windows throughout w/ decorative hardware. Top of the line geothermal HVAC system.
/u.realgeeks.media/nkyhomes/1DvEp210308888CuXdTXwKxOs99SnD227cMd1wReGsYtUnHfKD8k6Jz4cKxqX.png)
Additional Information
- Year Built
- 2017
- Style
- Ranch
- Interior Features
- Ceiling Fan(s), Recessed Lighting, Attic Storage, Multi Panel Doors, High Ceilings, Natural Woodwork, Beamed Ceilings, Breakfast Bar, Built-in Features, Chandelier, Coffered Ceiling(s), Double Vanity, Eat-in Kitchen, Entrance Foyer, Kitchen Island, Open Floorplan, Pantry, Soaking Tub, Stone Counters, Storage, Tray Ceiling(s), Walk-In Closet(s), Wet Bar
- Fireplace Description
- Electric, Brick, Wood Burning
- Cooling
- Central Air
- Heating
- Geothermal
- Exterior Features
- Balcony, Hot Tub, Outdoor Grill, Private Yard
- Roof
- Shingle
- Garage Spaces
- 4
- School District
- Boone Co Public
- Elementary School
- New Haven Elementary
- Middle School
- Gray Middle School
- High School
- Ryle High
Mortgage Calculator
Listing courtesy of Sibcy Cline, REALTORS-Florence. Selling Office: Sibcy Cline, REALTORS-Florence.