1839 Harmony Hill Drive, Union, KY 41091
- $1,200,000
- 5
- BD
- 5
- BA




- List Price
- $1,200,000
- MLS#
- 644213
- Status
- ACTIVE
- County
- Boone
- City
- Union
- Subdivision
- Harmony Hill Estates
- Bedrooms
- 5
- Bathrooms
- 5
- Half-baths
- 1
- Acres
- 9.82
Property Description
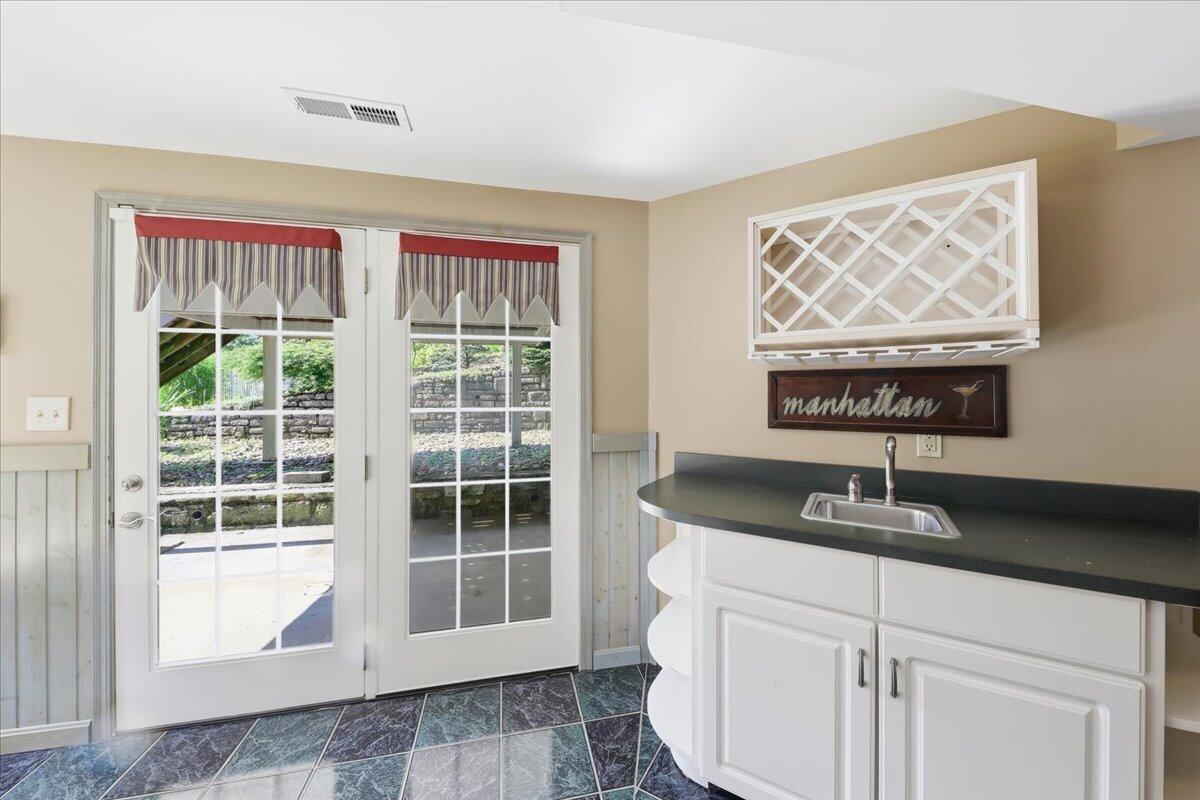
Tucked away on 9.82 private acres in the heart of Union, this exceptional property offers the rare combination of privacy, convenience, and space. With over 5,000 square feet, 5 bedrooms, and 4.5 baths, the home is thoughtfully designed for both everyday living and entertaining. The spacious floor plan includes a first-floor office, ideal for working from home, and three fireplaces that add warmth and character throughout the home. The primary suite offers a private retreat with its own deck overlooking the peaceful wooded setting. Outdoor living is just as impressive. Enjoy summer days around the heated 20' x 40' in-ground, salt water pool, surrounded by an expansive patio, cascading waterfalls, mature landscaping, and a screened porch perfect for relaxing in the evenings. Car enthusiasts, hobbyists, or those needing extra storage will appreciate the three-car garage, including two tandem bays with a full bath, offering flexibility for a workshop, pool house, or additional recreational space. A circular driveway provides a welcoming entrance while enhancing convenience for guests. All of this is located in a highly desirable Union location with low Boone County taxes and no city taxes, offering the tranquility of a private estate without sacrificing easy access to shopping, dining, schools, and major highways. This is a rare opportunity to own nearly 10 acres of wooded serenity with the amenities and space today's buyers are looking for.
/u.realgeeks.media/nkyhomes/1DvEp210308888CuXdTXwKxOs99SnD227cMd1wReGsYtUnHfKD8k6Jz4cKxqX.png)
Additional Information
- Year Built
- 1995
- Style
- Traditional
- Interior Features
- Ceiling Fan(s), Recessed Lighting, Multi Panel Doors, High Ceilings, Butler's Pantry, Breakfast Bar, Chandelier, Double Vanity, Eat-in Kitchen, Entrance Foyer, Kitchen Island, Open Floorplan, Pantry, Walk-In Closet(s), Wet Bar
- Fireplace Description
- Blower Fan, Wood Burning Stove
- Cooling
- Central Air
- Heating
- Electric, Heat Pump, Space Heater, Propane
- Exterior Features
- Balcony, Outdoor Grill, Outdoor Kitchen, Private Yard
- Pool Description
- In Ground
- Garage Spaces
- 3
- School District
- Boone Co Public
- Elementary School
- New Haven Elementary
- Middle School
- Gray Middle School
- High School
- Ryle High
Mortgage Calculator
Listing courtesy of RE/MAX Victory + Affiliates.