1797 Knollmont Drive, Florence, KY 41042
- $470,000
- 4
- BD
- 4
- BA
- 2,435
- SqFt




- Sold Price
- $470,000
- List Price
- $465,000
- Closing Date
- Aug 21, 2026
- MLS#
- 644412
- Status
- SOLD
- County
- Boone
- City
- Florence
- Subdivision
- Oakbrook
- Bedrooms
- 4
- Bathrooms
- 4
- Living Area
- 2,435
- Acres
- 0.43
Property Description
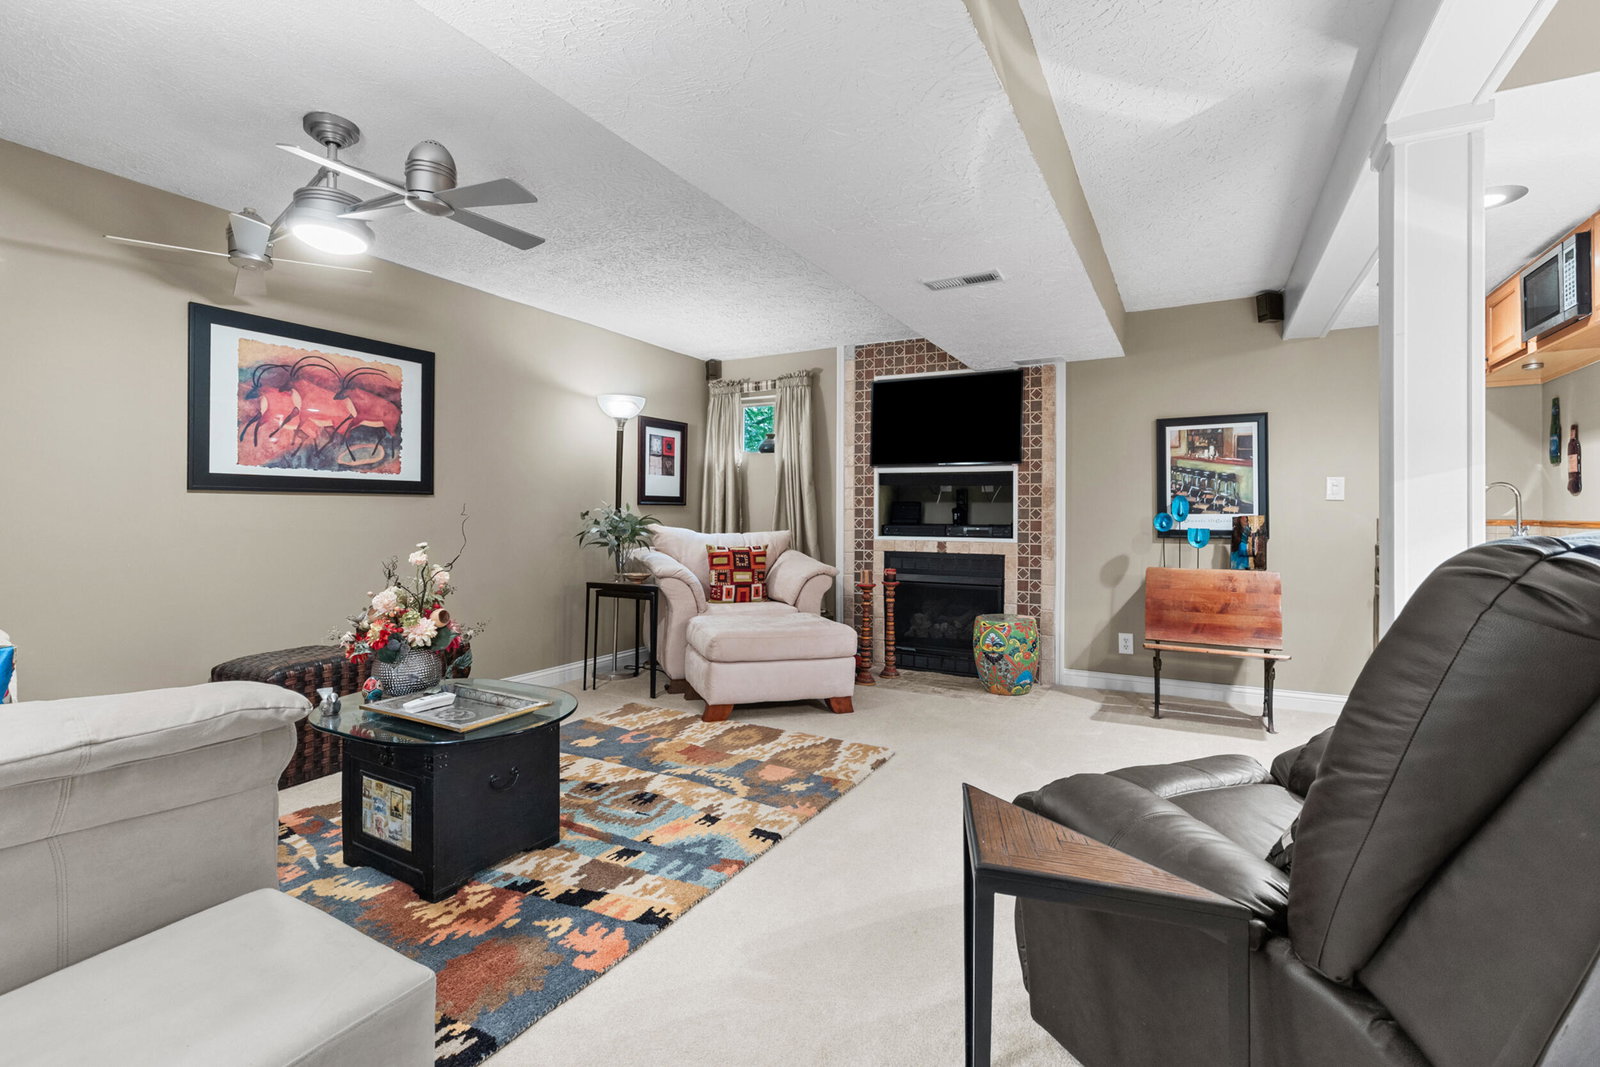
FINALLY!, the home you've been waiting for is here. Tucked away at the end of a quiet cul-de-sac, this meticulously maintained custom home offers exceptional craftsmanship, timeless elegance, and luxurious living throughout. Step inside to rich hardwood floors, soaring 20+ foot ceilings, and a breathtaking floor-to-ceiling stone fireplace that anchors the stunning great room. A dramatic foyer showcases custom wrought iron railings, extensive wainscoting, crown molding, cased windows with decorative wood corner blocks, and an abundance of natural light enhanced by electric blinds on the great room's soaring windows. The gourmet kitchen is beautifully appointed with custom wood cabinetry featuring crown molding, granite countertops, slate flooring, ceramic tile backsplash, stainless steel appliances, a center island, and a spacious walk-in pantry. A first floor full bath with a walk-in shower provides added convenience for guests. Escape to the luxurious primary suite featuring cathedral ceilings, a ceiling fan, and a spa inspired bath complete with ceramic tile flooring, dual custom vanities, a soaking tub, and an oversized walk-in shower. Every bedroom includes ceiling fans and generous closet space. The finished lower level is designed for entertaining and everyday living, offering custom built-ins, a wet bar, a private study, a spacious recreation room, and a cozy fireplace perfect for hosting family and friends. Even the oversized garage impresses with an epoxy coated floor and extensive built-in shelving for exceptional organization and storage. From the exquisite architectural details to the thoughtful updates and premium finishes, every inch of this remarkable home has been carefully designed and lovingly maintained. This is luxury living at its finest, combining elegance, comfort, and functionality in one extraordinary residence you'll be proud to call home
/u.realgeeks.media/nkyhomes/1DvEp210308888CuXdTXwKxOs99SnD227cMd1wReGsYtUnHfKD8k6Jz4cKxqX.png)
Additional Information
- Year Built
- 1997
- Style
- Traditional
- Interior Features
- Ceiling Fan(s), Recessed Lighting, High Ceilings, Crown Molding, Built-in Features, Chandelier, Double Vanity, Entrance Foyer, High Speed Internet, Kitchen Island, Pantry, Soaking Tub, Storage, Walk-In Closet(s), Wet Bar
- Fireplace Description
- Gas, Stone
- Cooling
- Central Air
- Heating
- Natural Gas
- Exterior Features
- Lighting, Hot Tub, Fire Pit
- Roof
- Shingle
- Garage Spaces
- 2
- School District
- Boone Co Public
- Elementary School
- Stephens Elementary
- Middle School
- Camp Ernst Middle School
- High School
- Boone County High
Mortgage Calculator
Listing courtesy of Keller Williams Realty Service. Selling Office: Huff Realty - Ft. Mitchell.