293 Walton Nicholson Road, Walton, KY 41094
- $430,000
- 5
- BD
- 3
- BA
- 1,998
- SqFt




- List Price
- $430,000
- Price Change
- ▼ $7,500 1788244864
- MLS#
- 645211
- Status
- PENDING
- County
- Boone
- City
- Walton
- Subdivision
- Aosta Valley
- Bedrooms
- 5
- Bathrooms
- 3
- Living Area
- 1,998
- Acres
- 0.96
Property Description
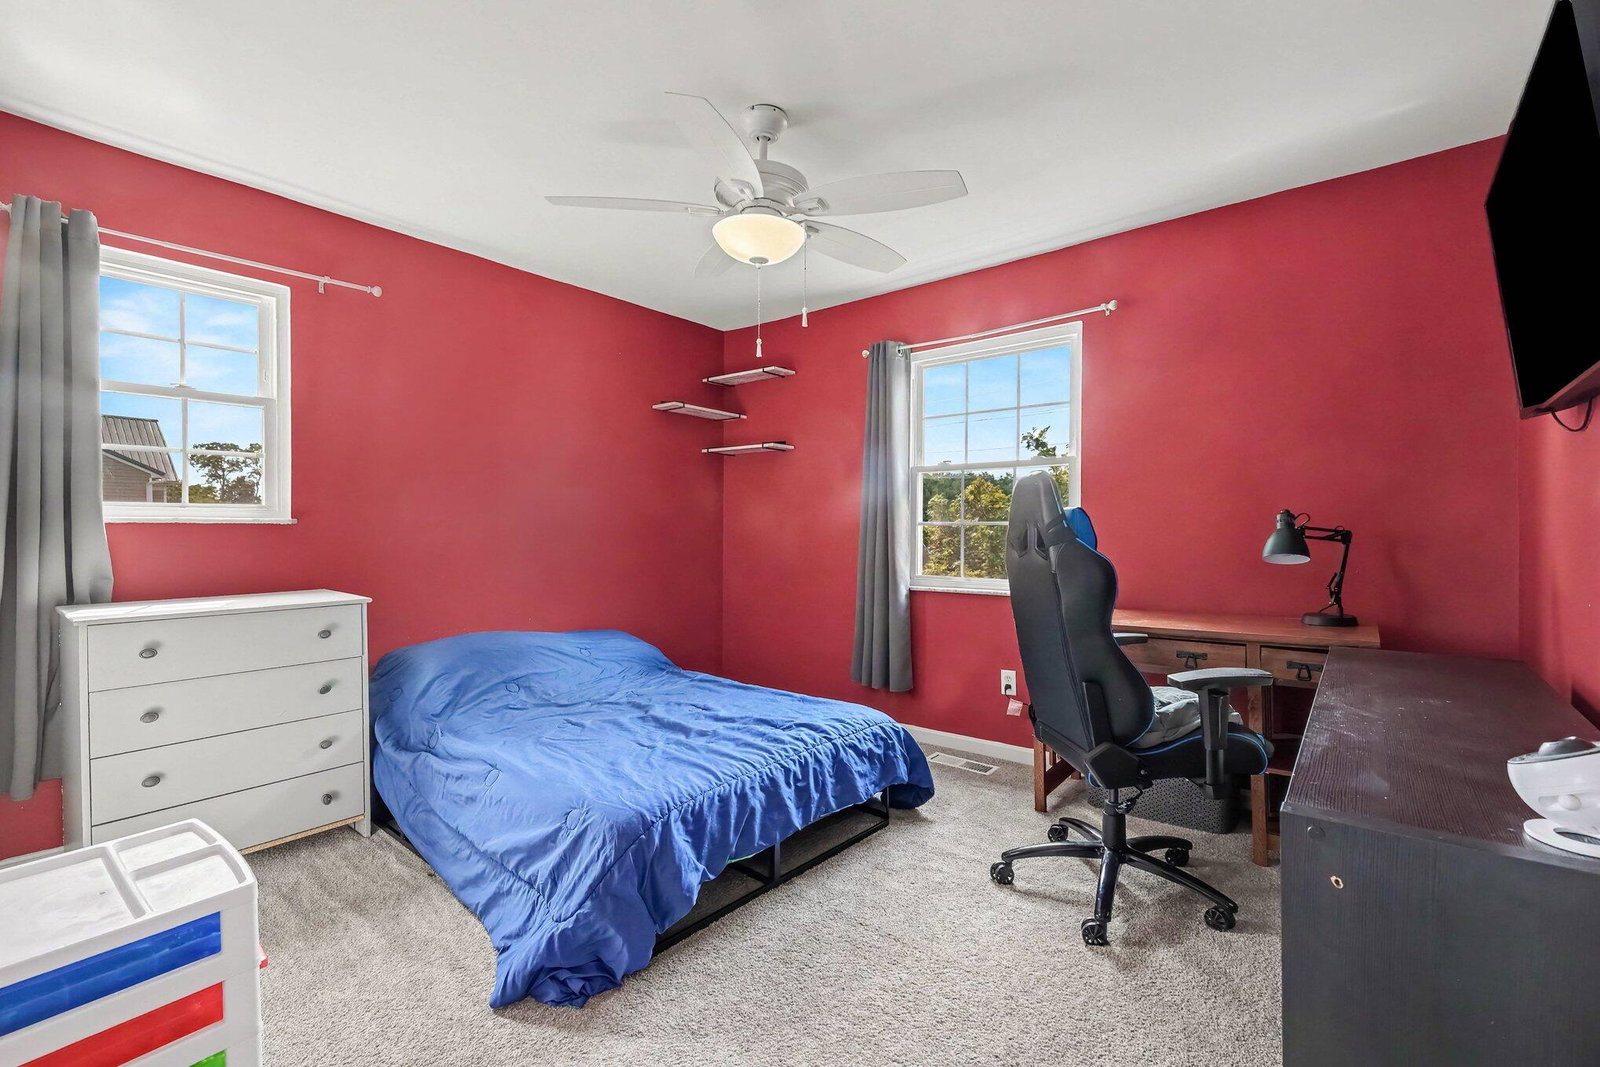
BACK ON THE MARKET AT NO FAULT OF THE SELLERS! - Have you ever dreamed of having nearly an acre of your own land where you can garden, entertain, and enjoy the privacy you've always wanted and still have the amenities of a neighborhood, like a community pool? Well, you don't have to choose. This multi generational home gives you the best of both worlds. The main residence features 4 bedrooms and beautifully updated living spaces, while the completely redesigned, fully independent apartment creates endless possibilities. Designed with multi-generational living in mind, the separate living quarters include a private entrance, full kitchen, living room, bedroom, full bath, laundry, and a secluded patio--providing true independence while remaining connected to the main home. Whether you're accommodating extended family, welcoming long-term guests, exploring two-family living, or creating a private space for a caregiver or adult child, this unique layout adapts to your lifestyle. Inside the main home, you'll find an updated kitchen with granite countertops, a cozy wood-burning fireplace, spacious living areas, and thoughtful renovations throughout. The basement has a new ''man cave''! A durable metal roof, replacement windows, and numerous updates offer peace of mind for years to come. Outside, enjoy nearly an acre of fenced outdoor space complete with raised garden beds, mature trees, and plenty of room to relax, entertain, or play. Located in the desirable Walton-Verona School District with convenient access to shopping, dining, and I-75, this is a rare opportunity to own a home that offers exceptional versatility without sacrificing comfort or style.
/u.realgeeks.media/nkyhomes/1DvEp210308888CuXdTXwKxOs99SnD227cMd1wReGsYtUnHfKD8k6Jz4cKxqX.png)
Additional Information
- Year Built
- 1978
- Style
- Traditional
- Interior Features
- Recessed Lighting, Multi Panel Doors, Eat-in Kitchen, Granite Counters, Kitchen Island, Storage, Walk-In Closet(s)
- Fireplace Description
- Wood Burning
- Cooling
- Central Air
- Heating
- Forced Air
- Exterior Features
- Private Yard
- Roof
- Metal
- School District
- Walton Verona Indep
- Elementary School
- Walton-Verona Elementary
- Middle School
- Walton-Verona Middle
- High School
- Walton-Verona High
Mortgage Calculator
Listing courtesy of Keller Williams Realty Service.