8523 Crozat Street, Union, KY 41091
- $529,900
- 3
- BD
- 4
- BA
- 3,549
- SqFt




- List Price
- $529,900
- MLS#
- 645485
- Status
- ACTIVE
- County
- Boone
- City
- Union
- Subdivision
- French Quater/orleans Sub
- Bedrooms
- 3
- Bathrooms
- 4
- Half-baths
- 1
- Living Area
- 3,549
- Acres
- 0.27
Property Description
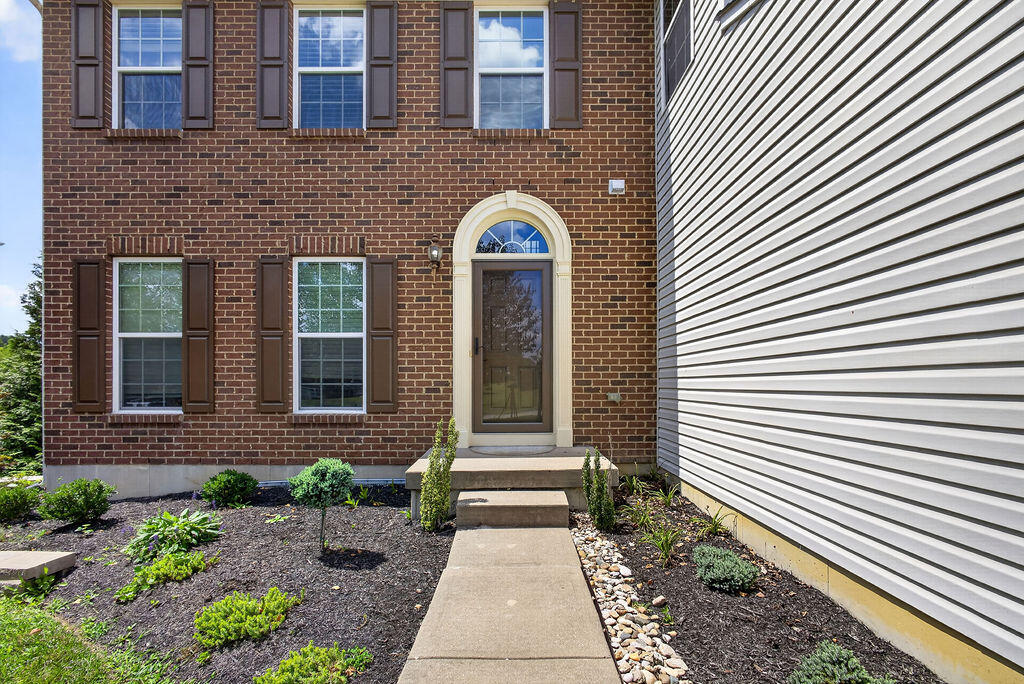
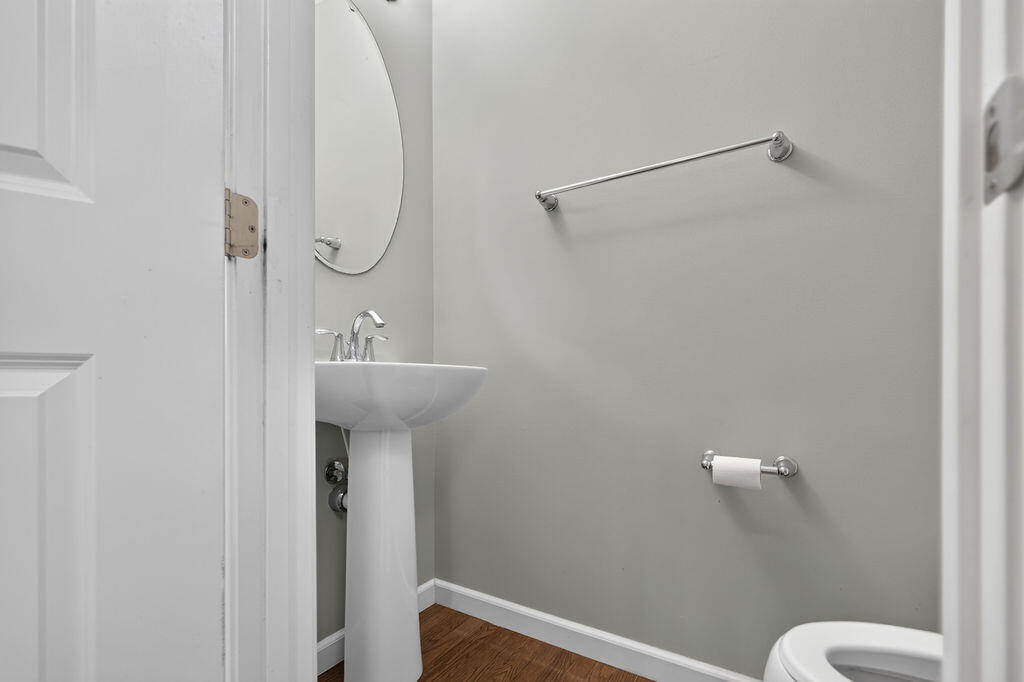
Nestled in the desirable French Quarter at Orleans community, this meticulously maintained Ryan Homes Dunkirk offers approximately 3,549 sq. ft. of finished living space with 3 bedrooms, 3.5 baths, and a finished walkout basement. Thoughtful updates throughout create a polished, move-in-ready feel, including fresh interior paint, new carpet, a beautifully remodeled primary bath, a new rear deck, updated lighting, and extensive landscaping improvements. The main level is bright, welcoming, and designed for both everyday living and entertaining, with a comfortable family room centered around a gas fireplace and a sun-filled morning room overlooking the backyard. Step outside to a private retreat featuring a heated saltwater San Juan fiberglass pool with tanning ledge and bubbler, an expansive concrete patio, professionally landscaped grounds, a decorative retaining wall, stone pathways, and a fully fenced yard. Upstairs, the spacious primary suite offers a cathedral ceiling, private sitting area, generous walk-in closet, and remodeled en-suite bath with a custom tile shower. Two additional bedrooms and a full bath complete the upper level. The finished walkout basement adds exceptional flexibility with a large recreation area, full bath, abundant storage, and direct access to the backyard and pool. Recent improvements also include new carpet in the dining room, staircase, and primary bedroom, a new ProVia sliding basement patio door, and a new front storm door. Conveniently located near The Promenade, Kroger Marketplace, shopping, dining, I-75, and CVG Airport. Community amenities include a pool, clubhouse, walking trails, and nearby Orleans Park with a fishing lake, playground, sports courts, picnic shelter, and green space. Beautifully maintained, thoughtfully updated, and ready to enjoy.
/u.realgeeks.media/nkyhomes/1DvEp210308888CuXdTXwKxOs99SnD227cMd1wReGsYtUnHfKD8k6Jz4cKxqX.png)
Additional Information
- Year Built
- 2013
- Style
- Traditional
- Interior Features
- Ceiling Fan(s), Recessed Lighting, Wired for Sound, High Ceilings, Crown Molding, Cathedral Ceiling(s), Wired for Data, Chandelier, Double Vanity, Eat-in Kitchen, Granite Counters, High Speed Internet, Kitchen Island, Open Floorplan, Smart Home, Stone Counters, Tray Ceiling(s), Walk-In Closet(s)
- Fireplace Description
- Gas
- Cooling
- Central Air
- Heating
- Electric, Forced Air
- Exterior Features
- Private Yard
- Roof
- Shingle
- Pool Description
- In Ground
- Garage Spaces
- 2
- School District
- Boone Co Public
- Elementary School
- Longbranch
- Middle School
- Ockerman Middle School
- High School
- Cooper High School
Mortgage Calculator
Listing courtesy of Cahill Real Estate Services.