36 Woodlawn Avenue, Fort Mitchell, KY 41017
- $385,000
- 3
- BD
- 3
- BA
- 1,761
- SqFt




- List Price
- $385,000
- MLS#
- 645812
- Status
- ACTIVE
- County
- Kenton
- City
- Fort Mitchell
- Bedrooms
- 3
- Bathrooms
- 3
- Half-baths
- 1
- Living Area
- 1,761
- Acres
- 0.23
Property Description
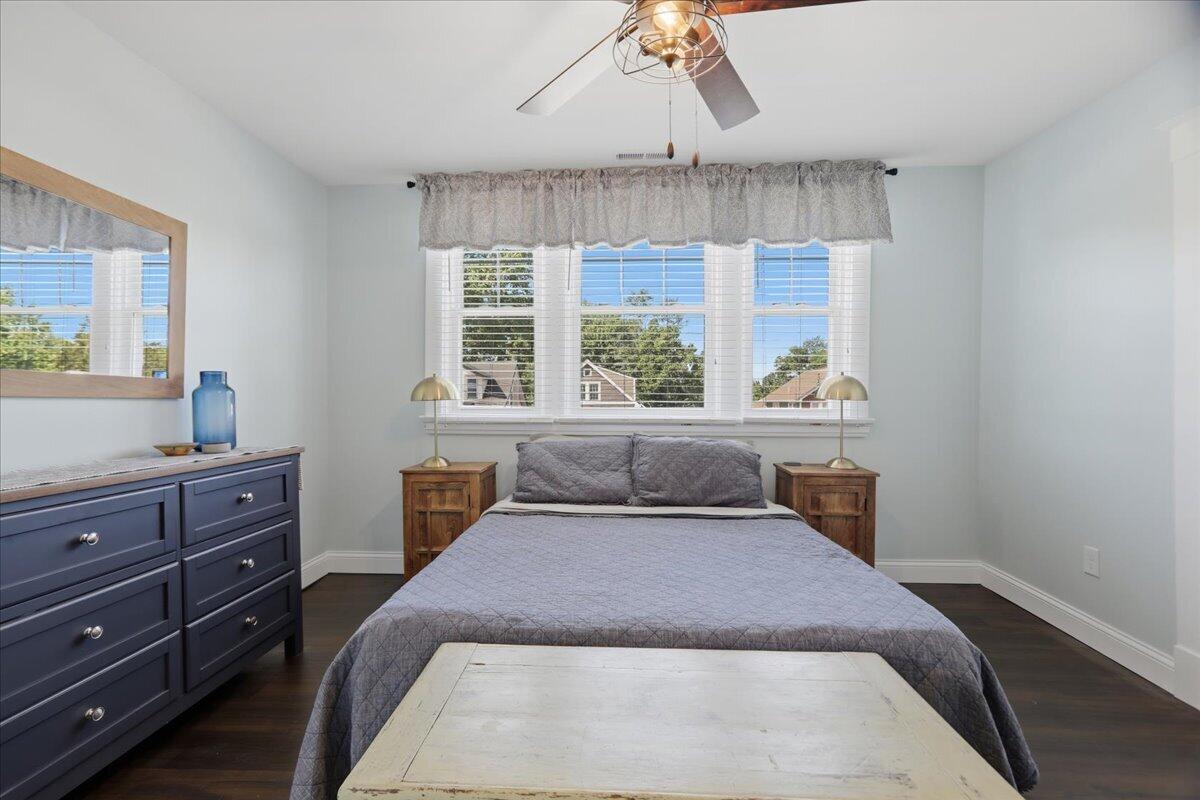
A true Fort Mitchell gem! This darling full-brick Cape Cod is ideally located in the heart of the Beechwood Independent School District just one street from Beechwood Schools and minutes from downtown Cincinnati. Built in 1910, this meticulously updated 3-bedroom, 2.5-bath home beautifully blends modern comfort with timeless character. Gorgeous original woodwork, stained-glass windows, crown molding, custom finishes, and an inviting front porch celebrate the home's rich history. The thoughtfully updated interior features a stylish kitchen, LVP flooring throughout, a five-season room, and a spacious primary bedroom with an oversized walk-in closet plus a second closet. The updated full bath offers a tiled floor, tiled shower with glass doors, and granite-topped vanity. Enjoy additional living space in the newly finished walkout lower level. Outside, the new composite deck provides privacy while overlooking the large backyard, complemented by a new patio and driveway. Newer roof, HVAC, and windows complete this exceptionally well-maintained home in one of Northern Kentucky's most desirable communities!
/u.realgeeks.media/nkyhomes/1DvEp210308888CuXdTXwKxOs99SnD227cMd1wReGsYtUnHfKD8k6Jz4cKxqX.png)
Additional Information
- Year Built
- 1910
- Style
- Cape Cod
- Interior Features
- Ceiling Fan(s), Crown Molding, Built-in Features, Eat-in Kitchen, Entrance Foyer, Granite Counters, High Speed Internet, Kitchen Island, Walk-In Closet(s), Pocket Door(s)
- Cooling
- Central Air
- Heating
- Forced Air, Natural Gas
- Roof
- Shingle
- School District
- Beechwood Indep
- Elementary School
- Beechwood Elementary
- Middle School
- Beechwood High School
- High School
- Beechwood High
Mortgage Calculator
Listing courtesy of Pivot Realty Group.