926 Virginia Lane, Covington, KY 41016
- $550,000
- 2
- BD
- 3
- BA
- 1,367
- SqFt






- List Price
- $550,000
- MLS#
- 646099
- Status
- ACTIVE
- County
- Kenton
- City
- Covington
- Bedrooms
- 2
- Bathrooms
- 3
- Half-baths
- 1
- Living Area
- 1,367
Property Description
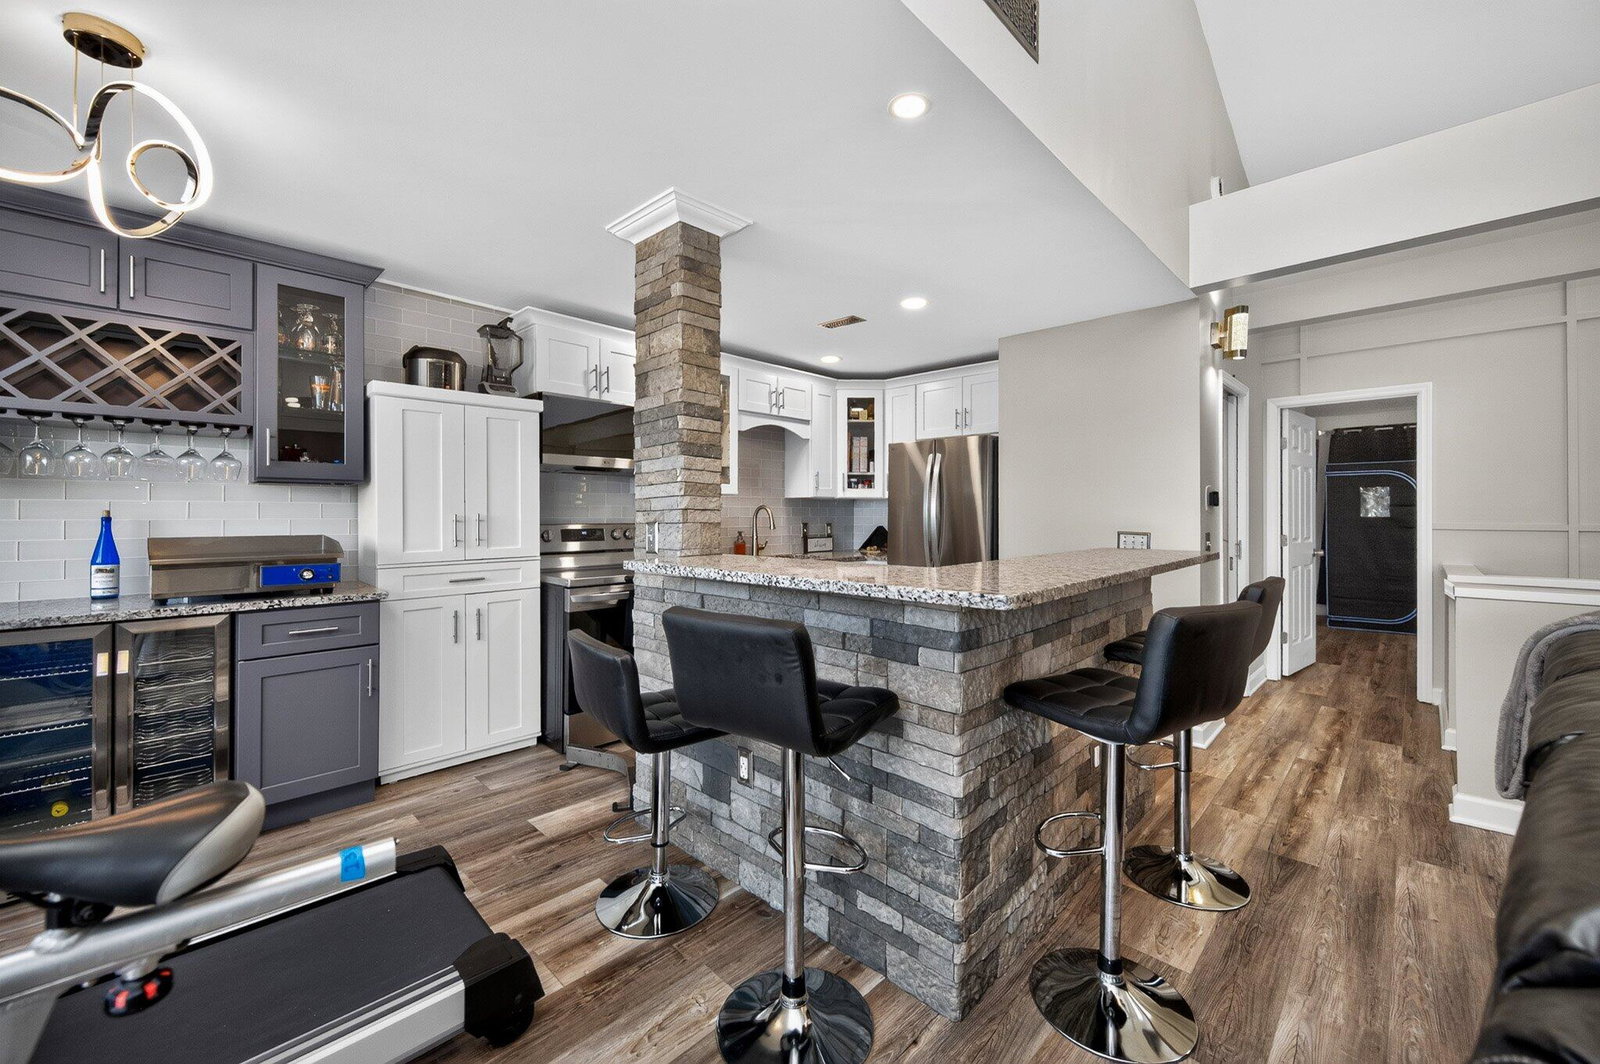
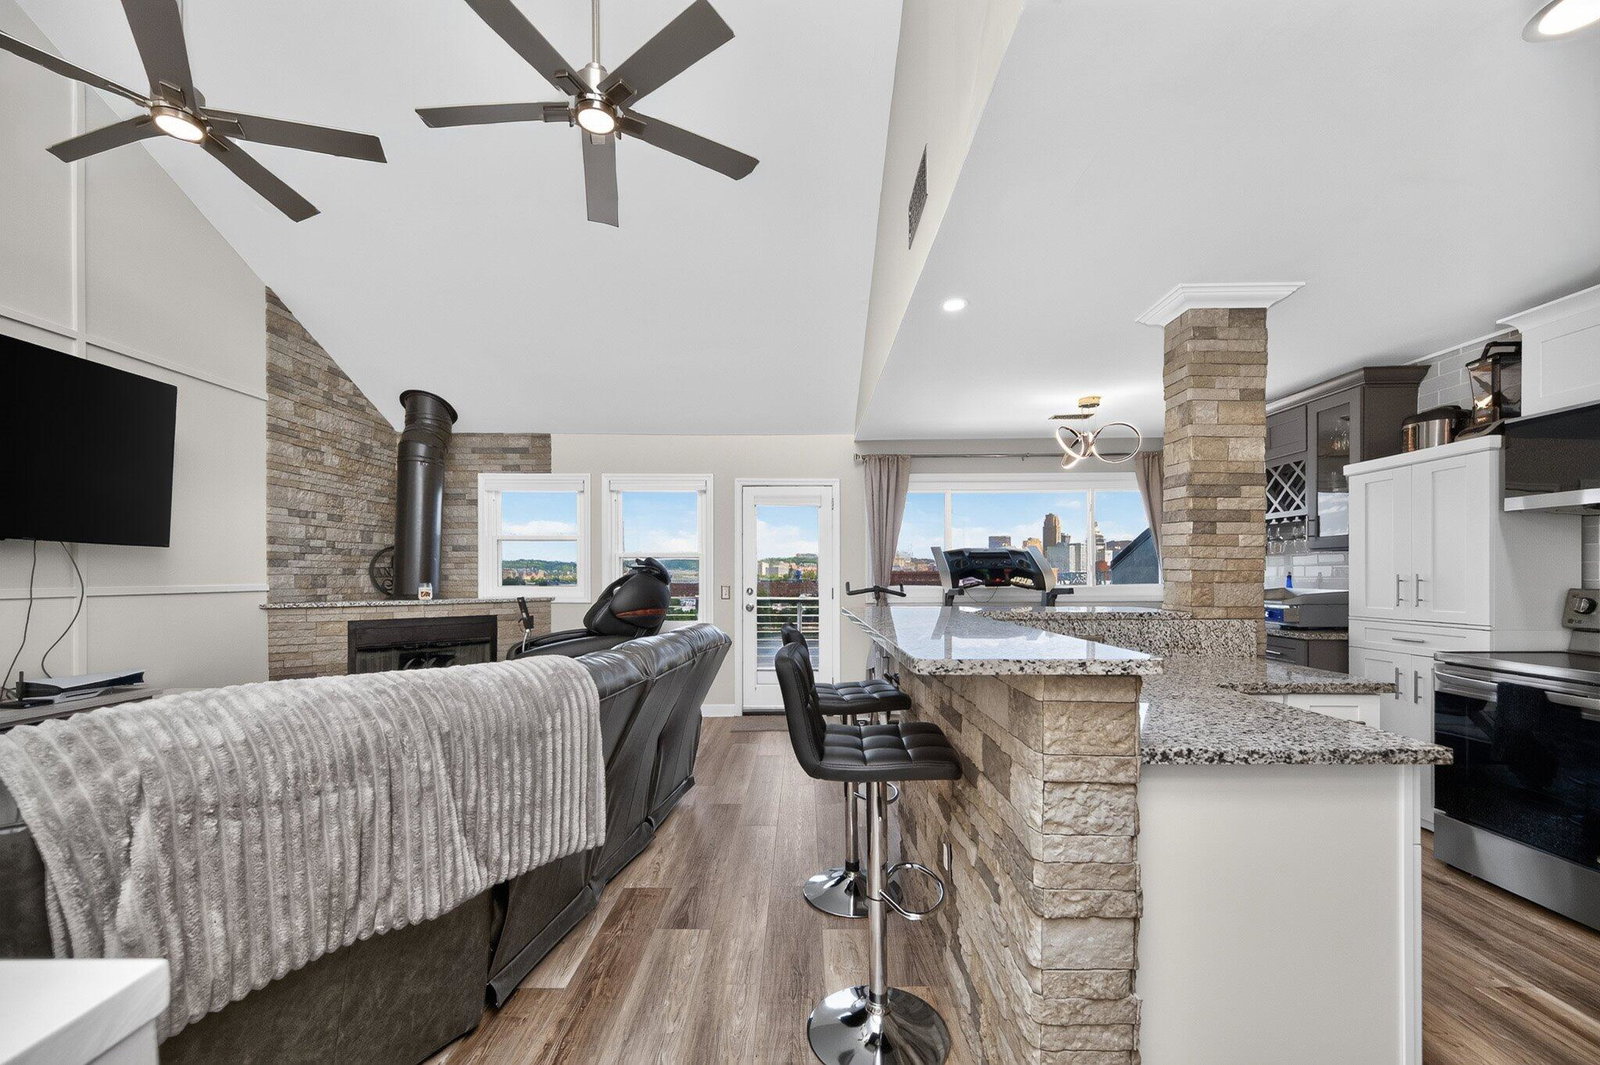
Luxury riverfront living with breathtaking Cincinnati skyline views has arrived! This stunning 2-bedroom, 2.5-bath penthouse condo offers approximately 1,367 sq. ft. of beautifully updated living space designed for today's luxury lifestyle. Featuring beautiful hardwood and luxury vinyl plank waterproof flooring throughout both levels. This exceptional home combines elegance, comfort, and convenience. The entry level features a spacious laundry room with new washer and dryer, a bedroom with a full bath, and additional hallway storage. As you make your way upstairs, you'll be greeted by beautiful skylight-inspired ceiling lighting with vaulted ceiling. The main level features a spacious primary bedroom with a luxurious full bathroom, with a rain shower, huge corner tub with fireplace, and 70 in TV, creating a private resort living retreat. The stunning renovated kitchen, living room, and dining area offers beautiful river views, while the living room features high ceilings, a beautiful fireplace, and access to the private balcony where you can enjoy breathtaking Cincinnati skyline and river views. Designed with the feel and elegance of a penthouse, this exceptional condo offers a true resort-style living experience with luxury finishes, incredible views, a car garage, and one assigned parking space, with several guest parking. A rare opportunity to enjoy sophisticated living overlooking the river and Cincinnati skyline. All info believed to be accurate but buyer to verify all information including taxes, schools, square footage ect.
/u.realgeeks.media/nkyhomes/1DvEp210308888CuXdTXwKxOs99SnD227cMd1wReGsYtUnHfKD8k6Jz4cKxqX.png)
Additional Information
- Year Built
- 1998
- Style
- Traditional
- Interior Features
- Ceiling Fan(s), Recessed Lighting, High Ceilings, Vaulted Ceiling(s), Breakfast Bar, Built-in Features, Double Vanity, Kitchen Island, Soaking Tub, Stone Counters, See Remarks
- Fireplace Description
- Electric, Brick, Wood Burning Stove, Stone
- Cooling
- Central Air
- Heating
- Hot Water, Wood Stove
- Exterior Features
- Balcony
- Roof
- Shingle
- Garage Spaces
- 1
- School District
- Covington Indep
- Elementary School
- John G. Carlisle Elementary
- Middle School
- Holmes Middle School
- High School
- Holmes Senior High
Mortgage Calculator
Listing courtesy of Coldwell Banker Realty FM.