2558 Timberside Drive, Hebron, KY 41048
- $329,900
- 2
- BD
- 3
- BA




- List Price
- $329,900
- MLS#
- 646253
- Status
- ACTIVE
- County
- Boone
- City
- Hebron
- Bedrooms
- 2
- Bathrooms
- 3
- Half-baths
- 1
Property Description
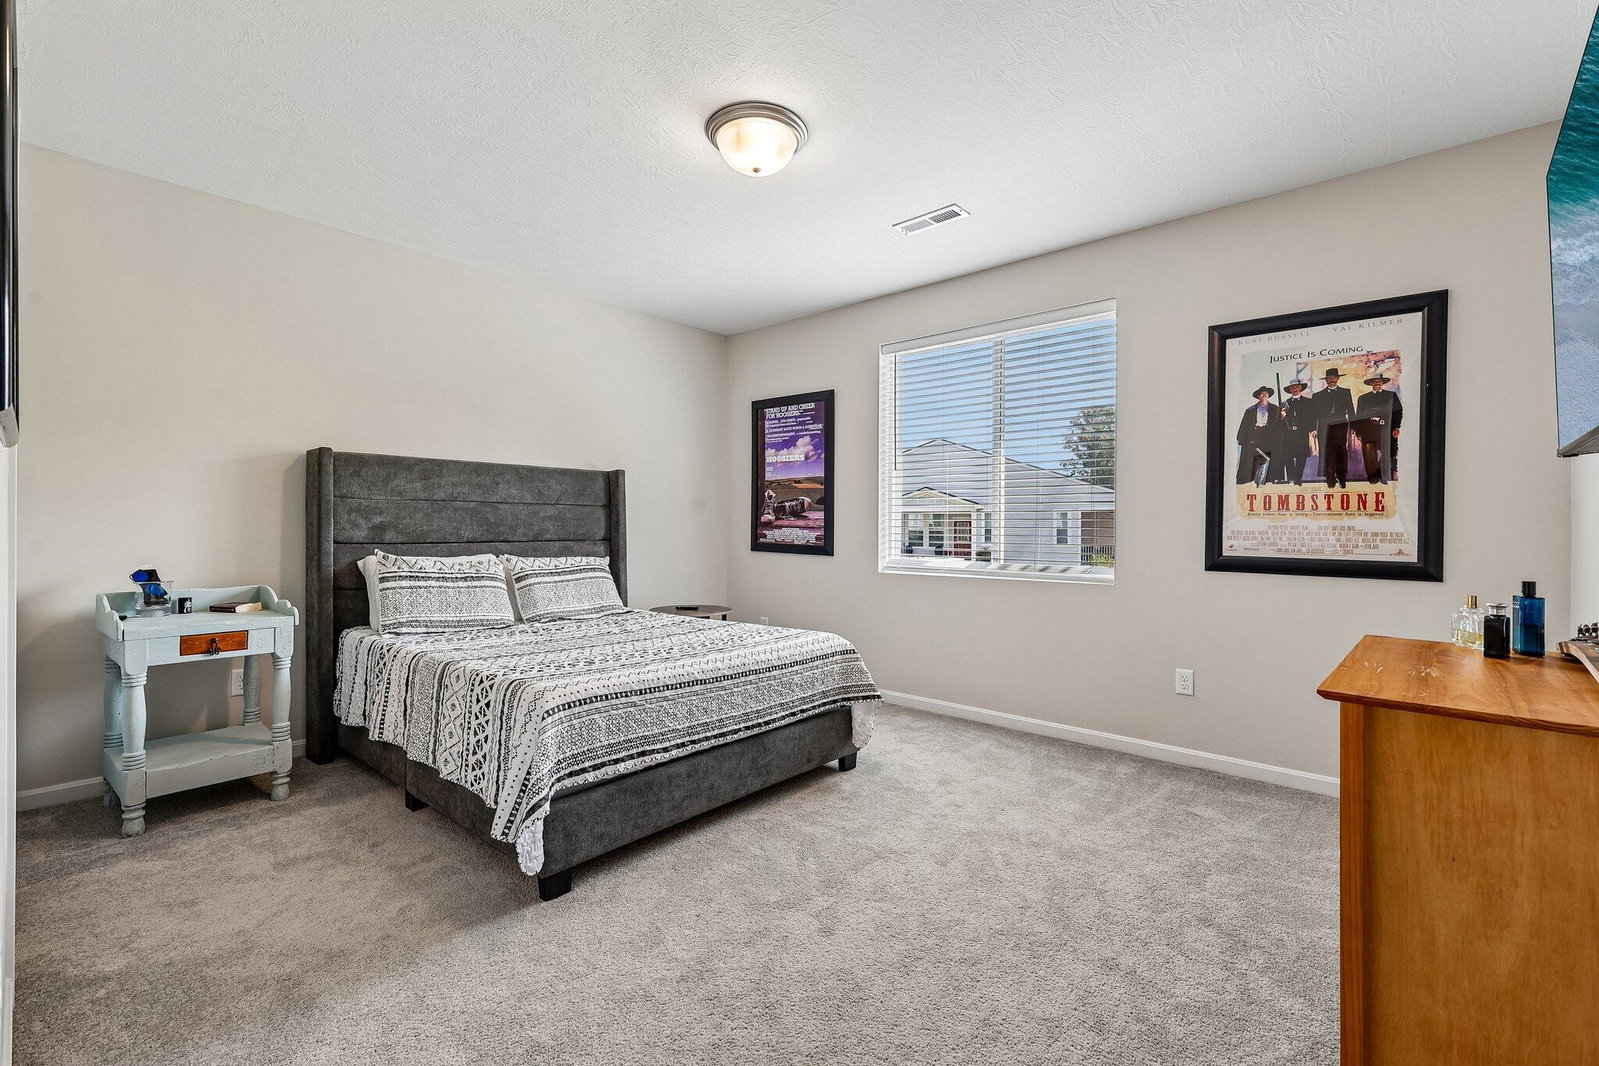
Step-free, low-maintenance living in this stunning Drees Tribeca II floor plan! FHA & VA approved condo in Hebron, KY featuring a private entry, attached garage with epoxy flooring, 1st-floor owner's suite, and an impressive, finished walkout lower level. The open floor plan is filled with ample natural light and showcases neutral décor, maintenance-free luxury vinyl plank flooring, freshly cleaned carpet, and recessed lighting throughout. The modern kitchen features quartz countertops, stainless steel appliances, subway tile backsplash, pendant lighting, and an open design perfect for everyday living and entertaining. Enjoy true 1st-floor living with a convenient laundry room and spacious owner's suite featuring a private attached bath with dual vanity, custom tiled shower, and walk-in closets professionally designed by California Closets. Step outside to the covered deck for additional outdoor living space. The finished walkout lower-level features brand-new luxury vinyl plank flooring and dramatically expands the living space with a private study/home office, guest bedroom, full bath, large family room, wet bar, and flexible space perfect for entertaining, overnight guests, extended family, or multigenerational living. Enjoy an easy, walkable community setting featuring beautiful landscaping and neighborhood porch swings perfect for relaxing and connecting with neighbors. Conveniently located close to major expressways, grocery stores, shopping, restaurants, and everyday amenities, this move-in-ready Hebron condo combines step-free living, luxury finishes, flexible guest space, community charm, and maintenance-free convenience in one exceptional home.
/u.realgeeks.media/nkyhomes/1DvEp210308888CuXdTXwKxOs99SnD227cMd1wReGsYtUnHfKD8k6Jz4cKxqX.png)
Additional Information
- Year Built
- 2022
- Style
- Ranch
- Interior Features
- Ceiling Fan(s), Recessed Lighting, Multi Panel Doors, High Ceilings, Breakfast Bar, Double Vanity, Eat-in Kitchen, Granite Counters, Kitchen Island, Open Floorplan, Storage, Walk-In Closet(s)
- Cooling
- Central Air
- Heating
- Electric, Heat Pump
- Exterior Features
- Balcony
- Roof
- Shingle
- Garage Spaces
- 1
- School District
- Boone Co Public
- Elementary School
- North Pointe Elementary
- Middle School
- Conner Middle School
- High School
- Conner Senior High
Mortgage Calculator
Listing courtesy of Huff Realty - Florence.