Share this with your friends


(859) 647-0700
Real Estate Company
7423 Devonshire Drive, Alexandria, KY 41001
- $299,500
- 3
- BD
- 2
- BA
- 1,903
- SqFt






- List Price
- $299,500
- MLS#
- 647779
- Status
- ACTIVE
- County
- Campbell
- City
- Alexandria
- Bedrooms
- 3
- Bathrooms
- 2
- Living Area
- 1,903
- Acres
- 0.26
Property Description
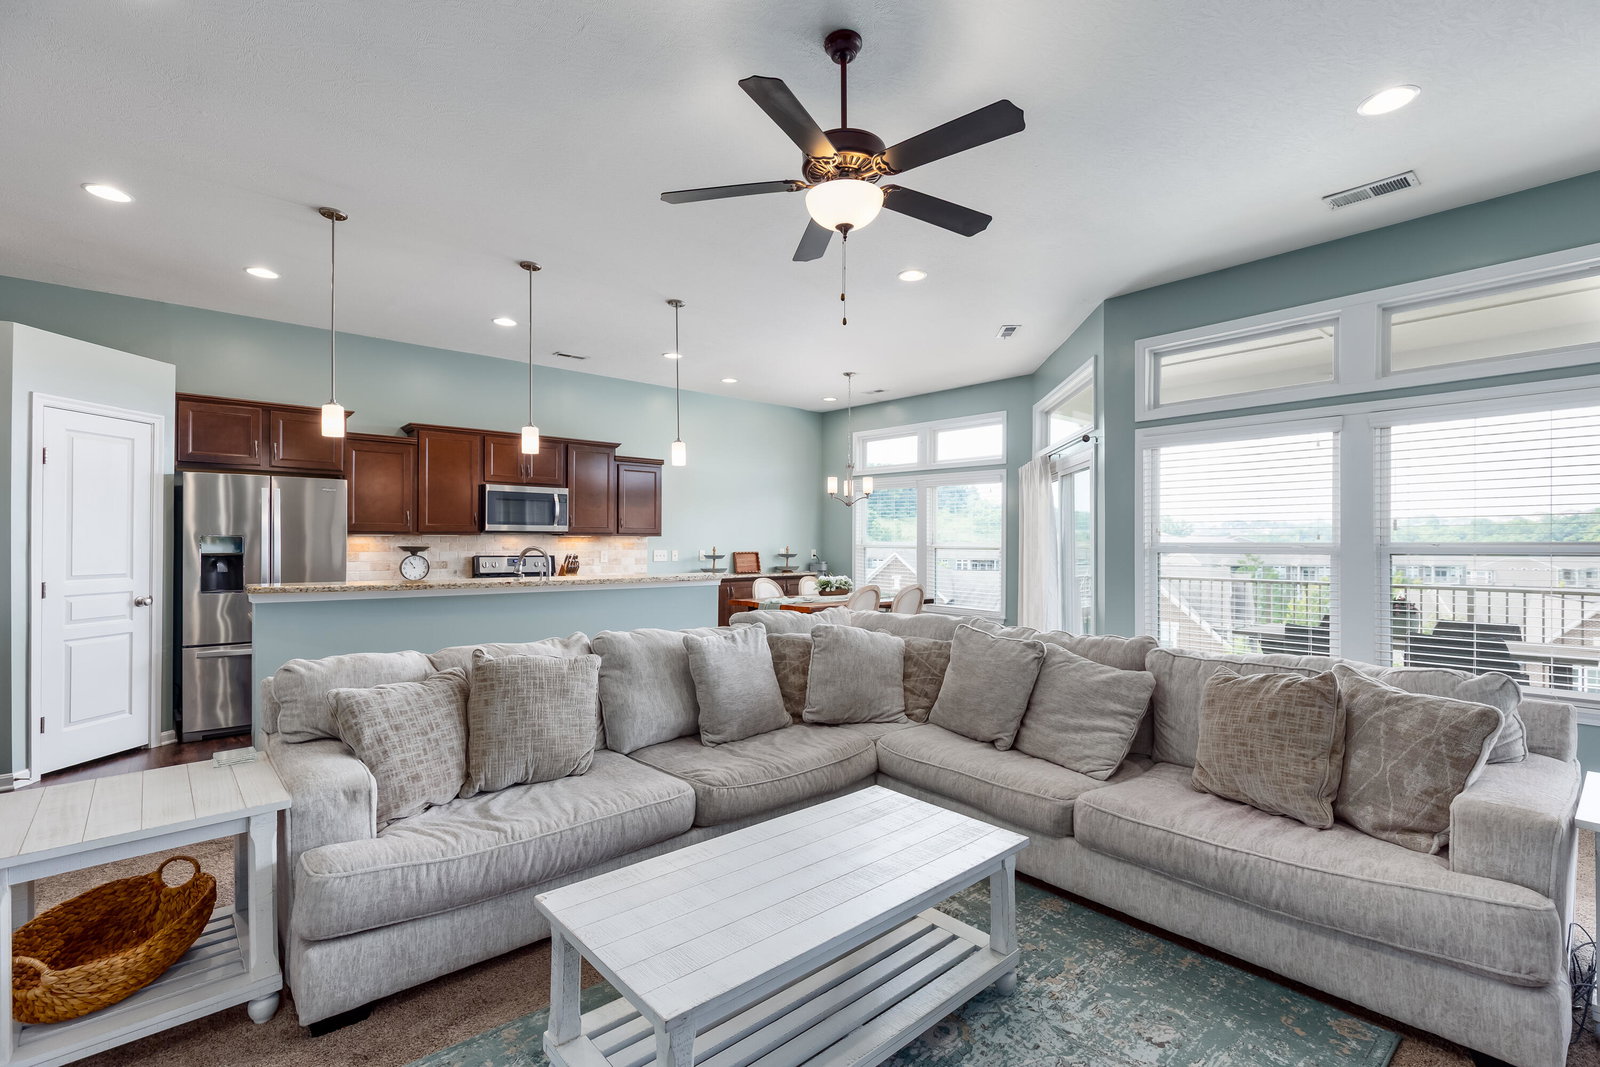
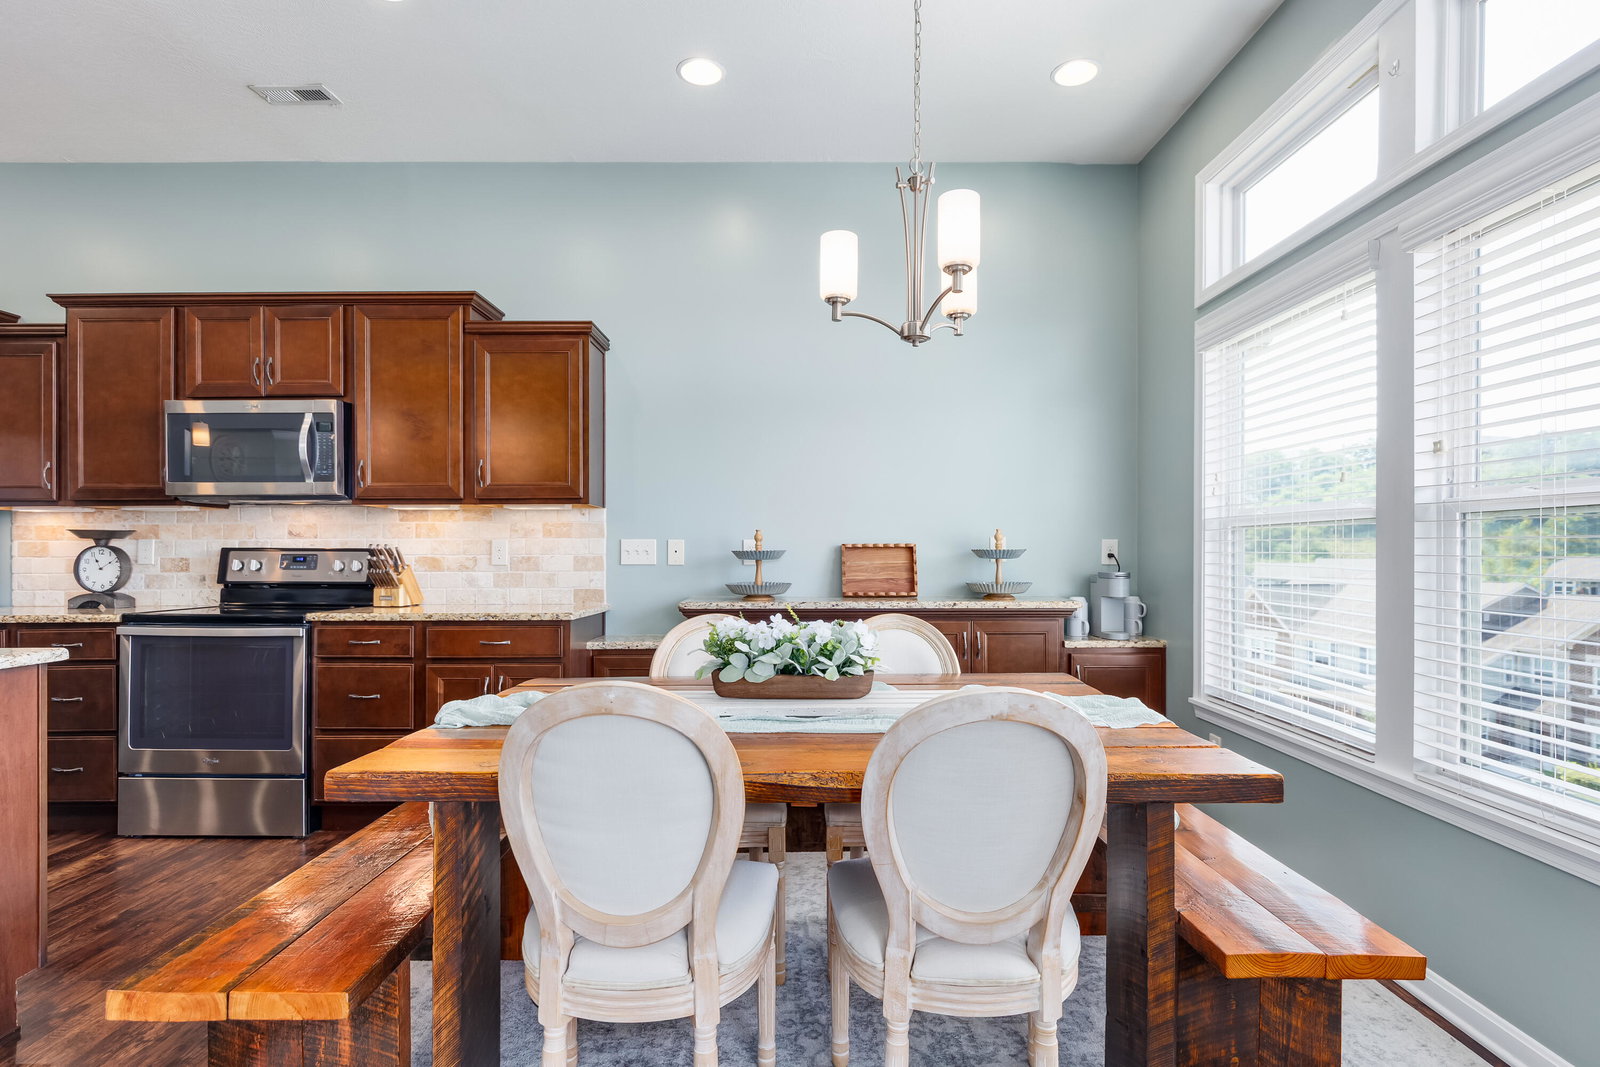
Enjoy the space and comfort of the Baypoint II, one of Fischer Homes' more generous condominium floor plans! With approximately 1,900 square feet of thoughtfully designed living space, soaring ceilings, an open-concept layout, and a private study that offers flexibility for a possible third bedroom, this home delivers the spaciousness of a single-family residence with the convenience of condominium living. The one car attached garage is an added bonus all the time. The abundant natural light creates a wonderful sense of space throughout the main living areas. The spacious living room is centered around a cozy fireplace and flows effortlessly into the dining area and kitchen. The well-designed kitchen combines warmth and function with wood cabinetry, granite countertops, stainless steel appliances, pendant and under-cabinet lighting, generous workspace and a large island offering additional seating, prep space and storage. Just off the dining area, a sliding glass door opens to the covered deck, creating an inviting outdoor extension of the living space that can be enjoyed rain or shine. The spacious primary suite offers a relaxing retreat with two walk-in closet spaces and a private en-suite bath featuring dual vanities, a soaking tub and separate shower. A desirable split-bedroom floor plan provides added privacy for family and guests. The third bedroom, accented with French doors and wainscoting, offers wonderful flexibility as a bedroom, home office, den or nursery. A second full bath and conveniently located laundry room complete the interior. Enjoy low-maintenance condo living along with community amenities including a clubhouse, pool and exercise facility. Conveniently located near shopping, dining and major commuter routes, this move-in-ready home offers comfort, style and convenience all in one!

Additional Information
- Year Built
- 2017
- Style
- Transitional
- Interior Features
- Ceiling Fan(s), Recessed Lighting, Multi Panel Doors, High Ceilings, Double Vanity, Dry Bar, Eat-in Kitchen, Entrance Foyer, Granite Counters, High Speed Internet, Kitchen Island, Open Floorplan, Pantry, Soaking Tub, Storage, Walk-In Closet(s)
- Fireplace Description
- Electric, Ceramic, Insert, Stone
- Cooling
- Central Air
- Heating
- Electric
- Roof
- Shingle
- Garage Spaces
- 1
- School District
- Campbell Co Public
- Elementary School
- Donald E.Cline Elem
- Middle School
- Campbell County Middle School
- High School
- Campbell County High
Listing courtesy of Huff Realty - Florence. 859-525-7900