


10081 Barronne Street, Union, KY: A Former Drees Model Home with Space, Style, and Everyday Comfort
A memorable home offers more than a beautiful first impression. It gives you places to gather, room to unwind, and a layout that supports the way you live.
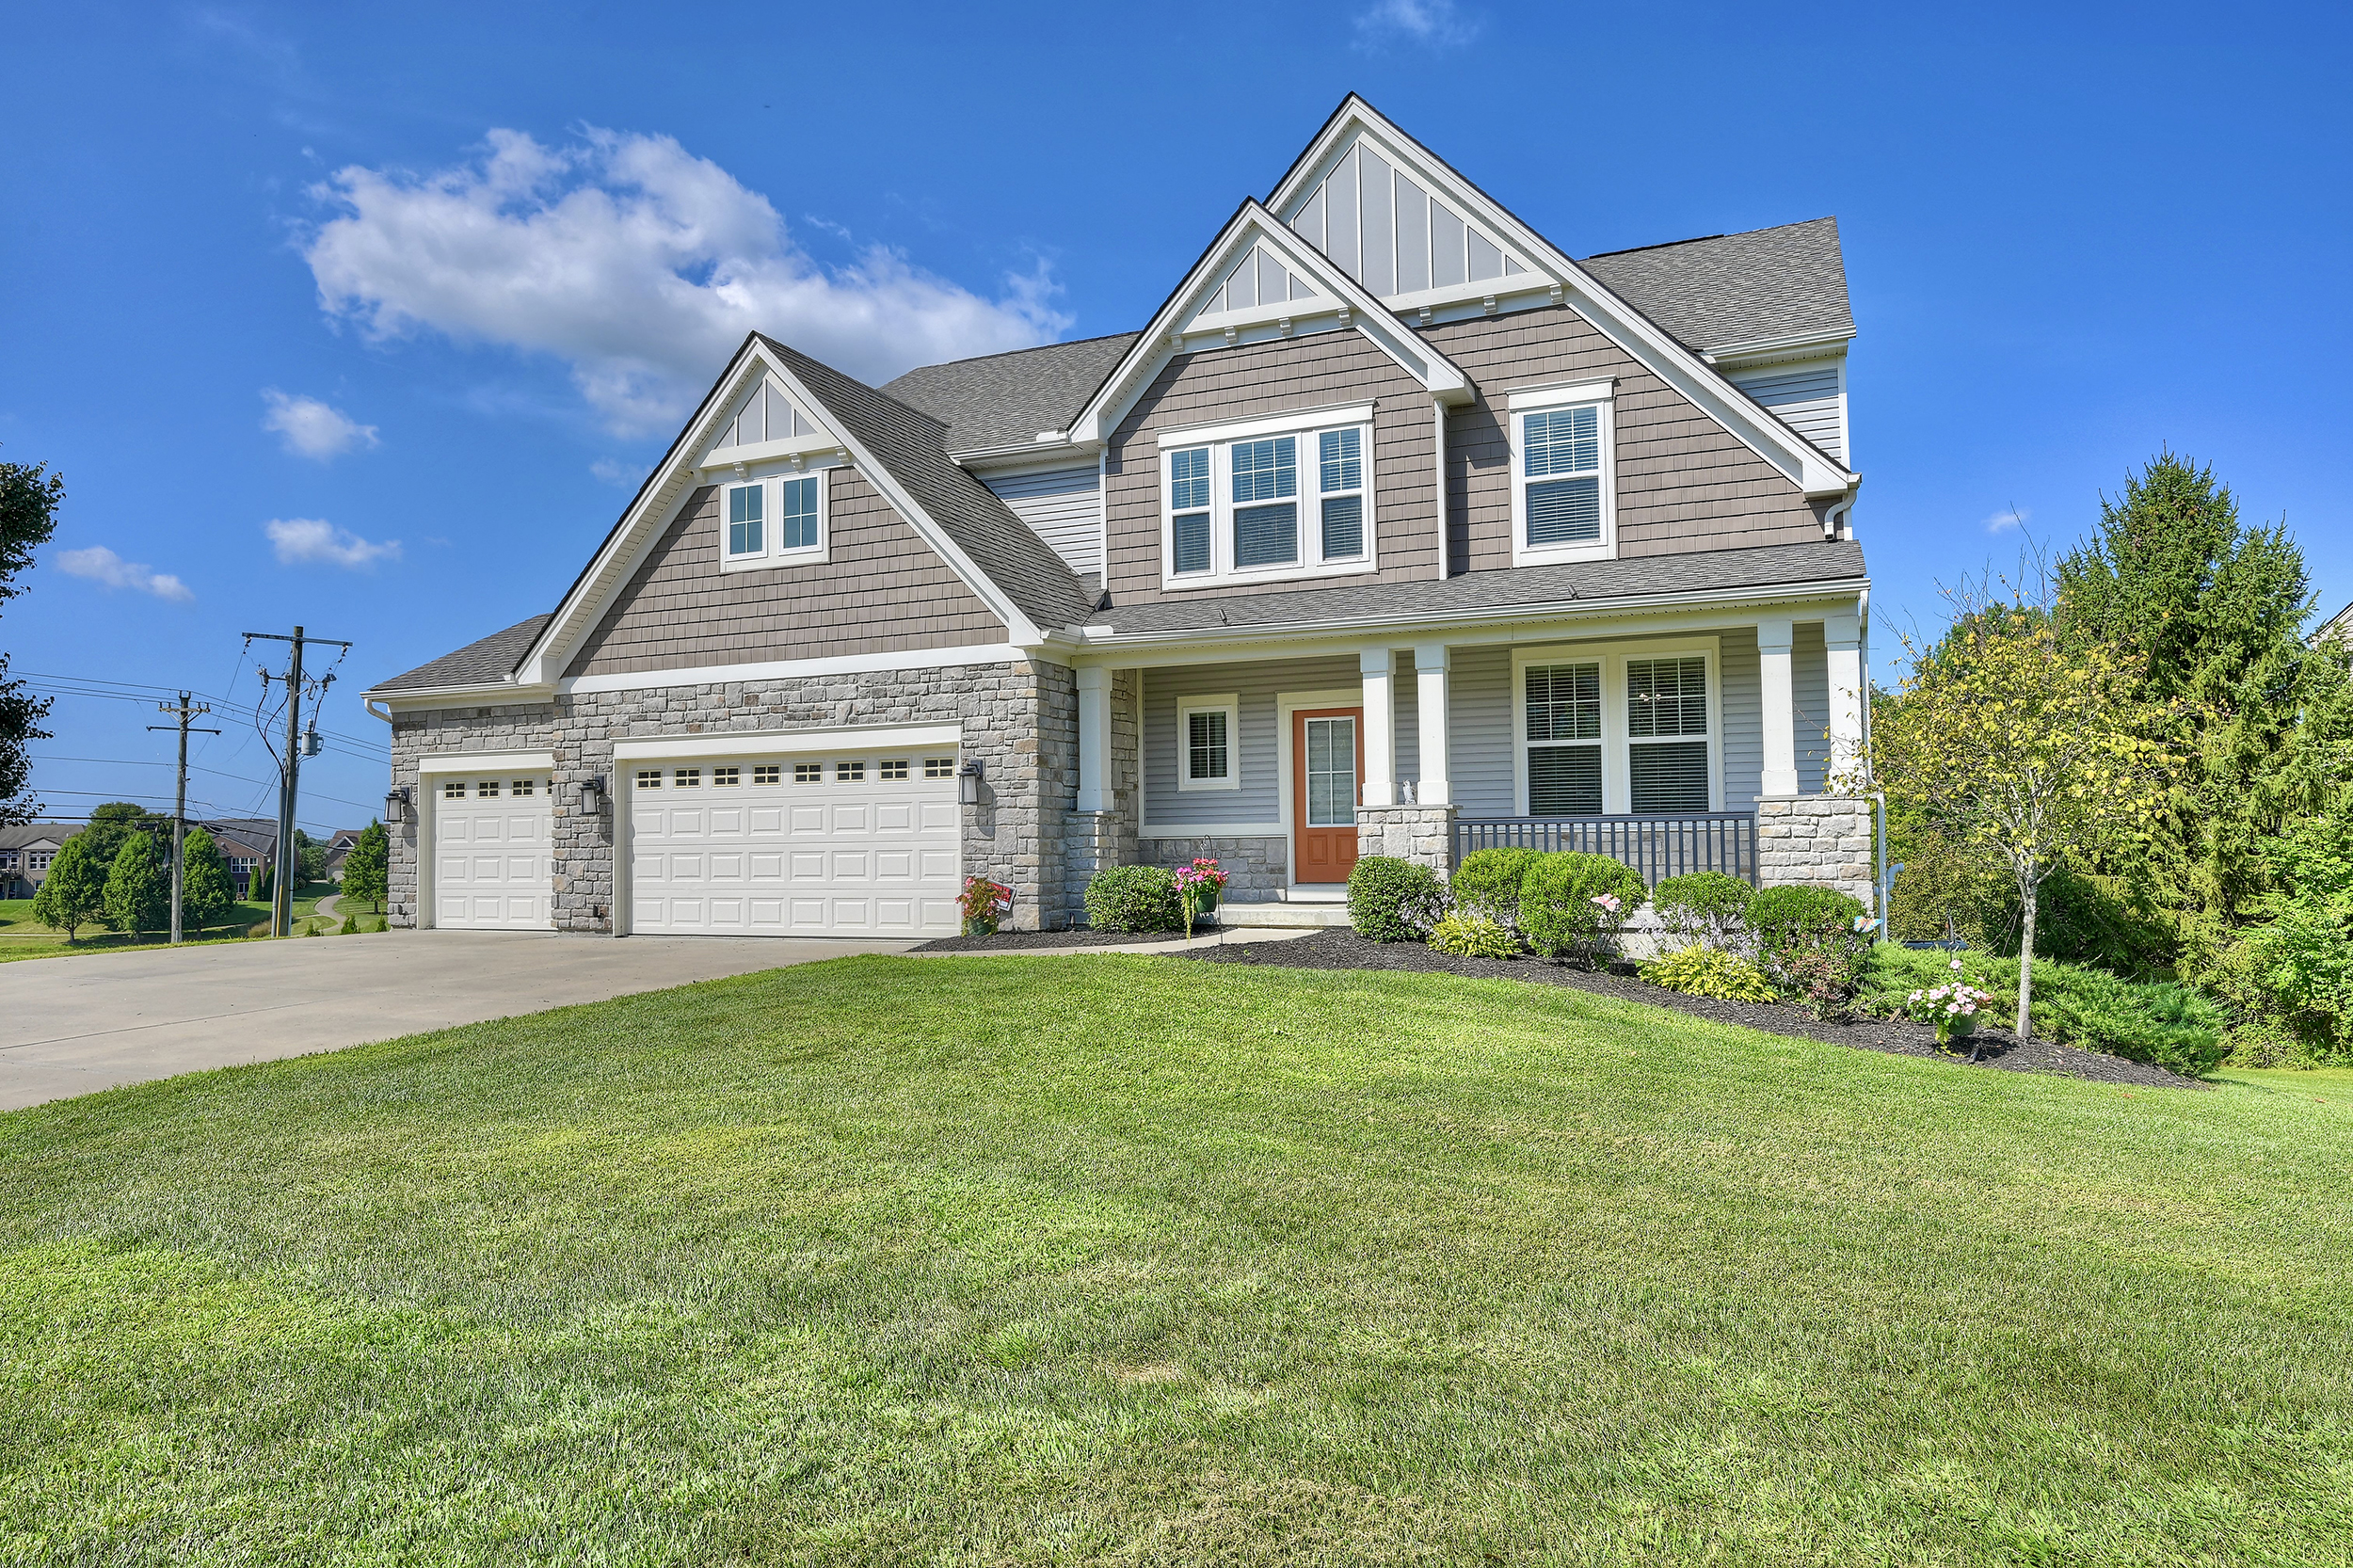
At 10081 Barronne Street in Union, Kentucky, those qualities come together in a former Drees model home featuring the Alden floorplan. Located in the French Quarter at Orleans, this property combines impressive gathering spaces with practical conveniences and opportunities to make it your own.
Offered at $625,000, the home features four bedrooms, two full bathrooms, one half bathroom, approximately 3,032 square feet, and a three-car garage. Built in 2018, it sits on approximately 0.68 acres.
A Living Room That Makes an Impression
The living room is one of the home’s defining features. Soaring 18-foot ceilings, a wall of windows, and a corner fireplace create a bright, welcoming gathering space.
Imagine decorating for the holidays, welcoming friends for an evening together, or settling into your favorite chair after a busy day. A room with this sense of openness gives you the freedom to arrange comfortable seating while letting the architecture remain part of the experience.
A Kitchen with Room to Cook and Gather
The kitchen combines quartz countertops, a large island with breakfast-bar seating, and a spacious pantry. The adjoining breakfast area connects the kitchen to outdoor living through access to the deck.
Listed appliances include a gas cooktop, double oven, refrigerator, dishwasher, and microwave. Those details deserve a closer look during your tour, particularly if cooking and entertaining are important parts of your routine.
Think about a typical gathering: someone preparing dinner, guests chatting nearby, and appetizers waiting at the island. Having preparation space and seating together can help keep the host involved in the conversation. On quieter mornings, that same island can become the place for coffee, breakfast, and planning the day.
Another Place to Relax and Entertain
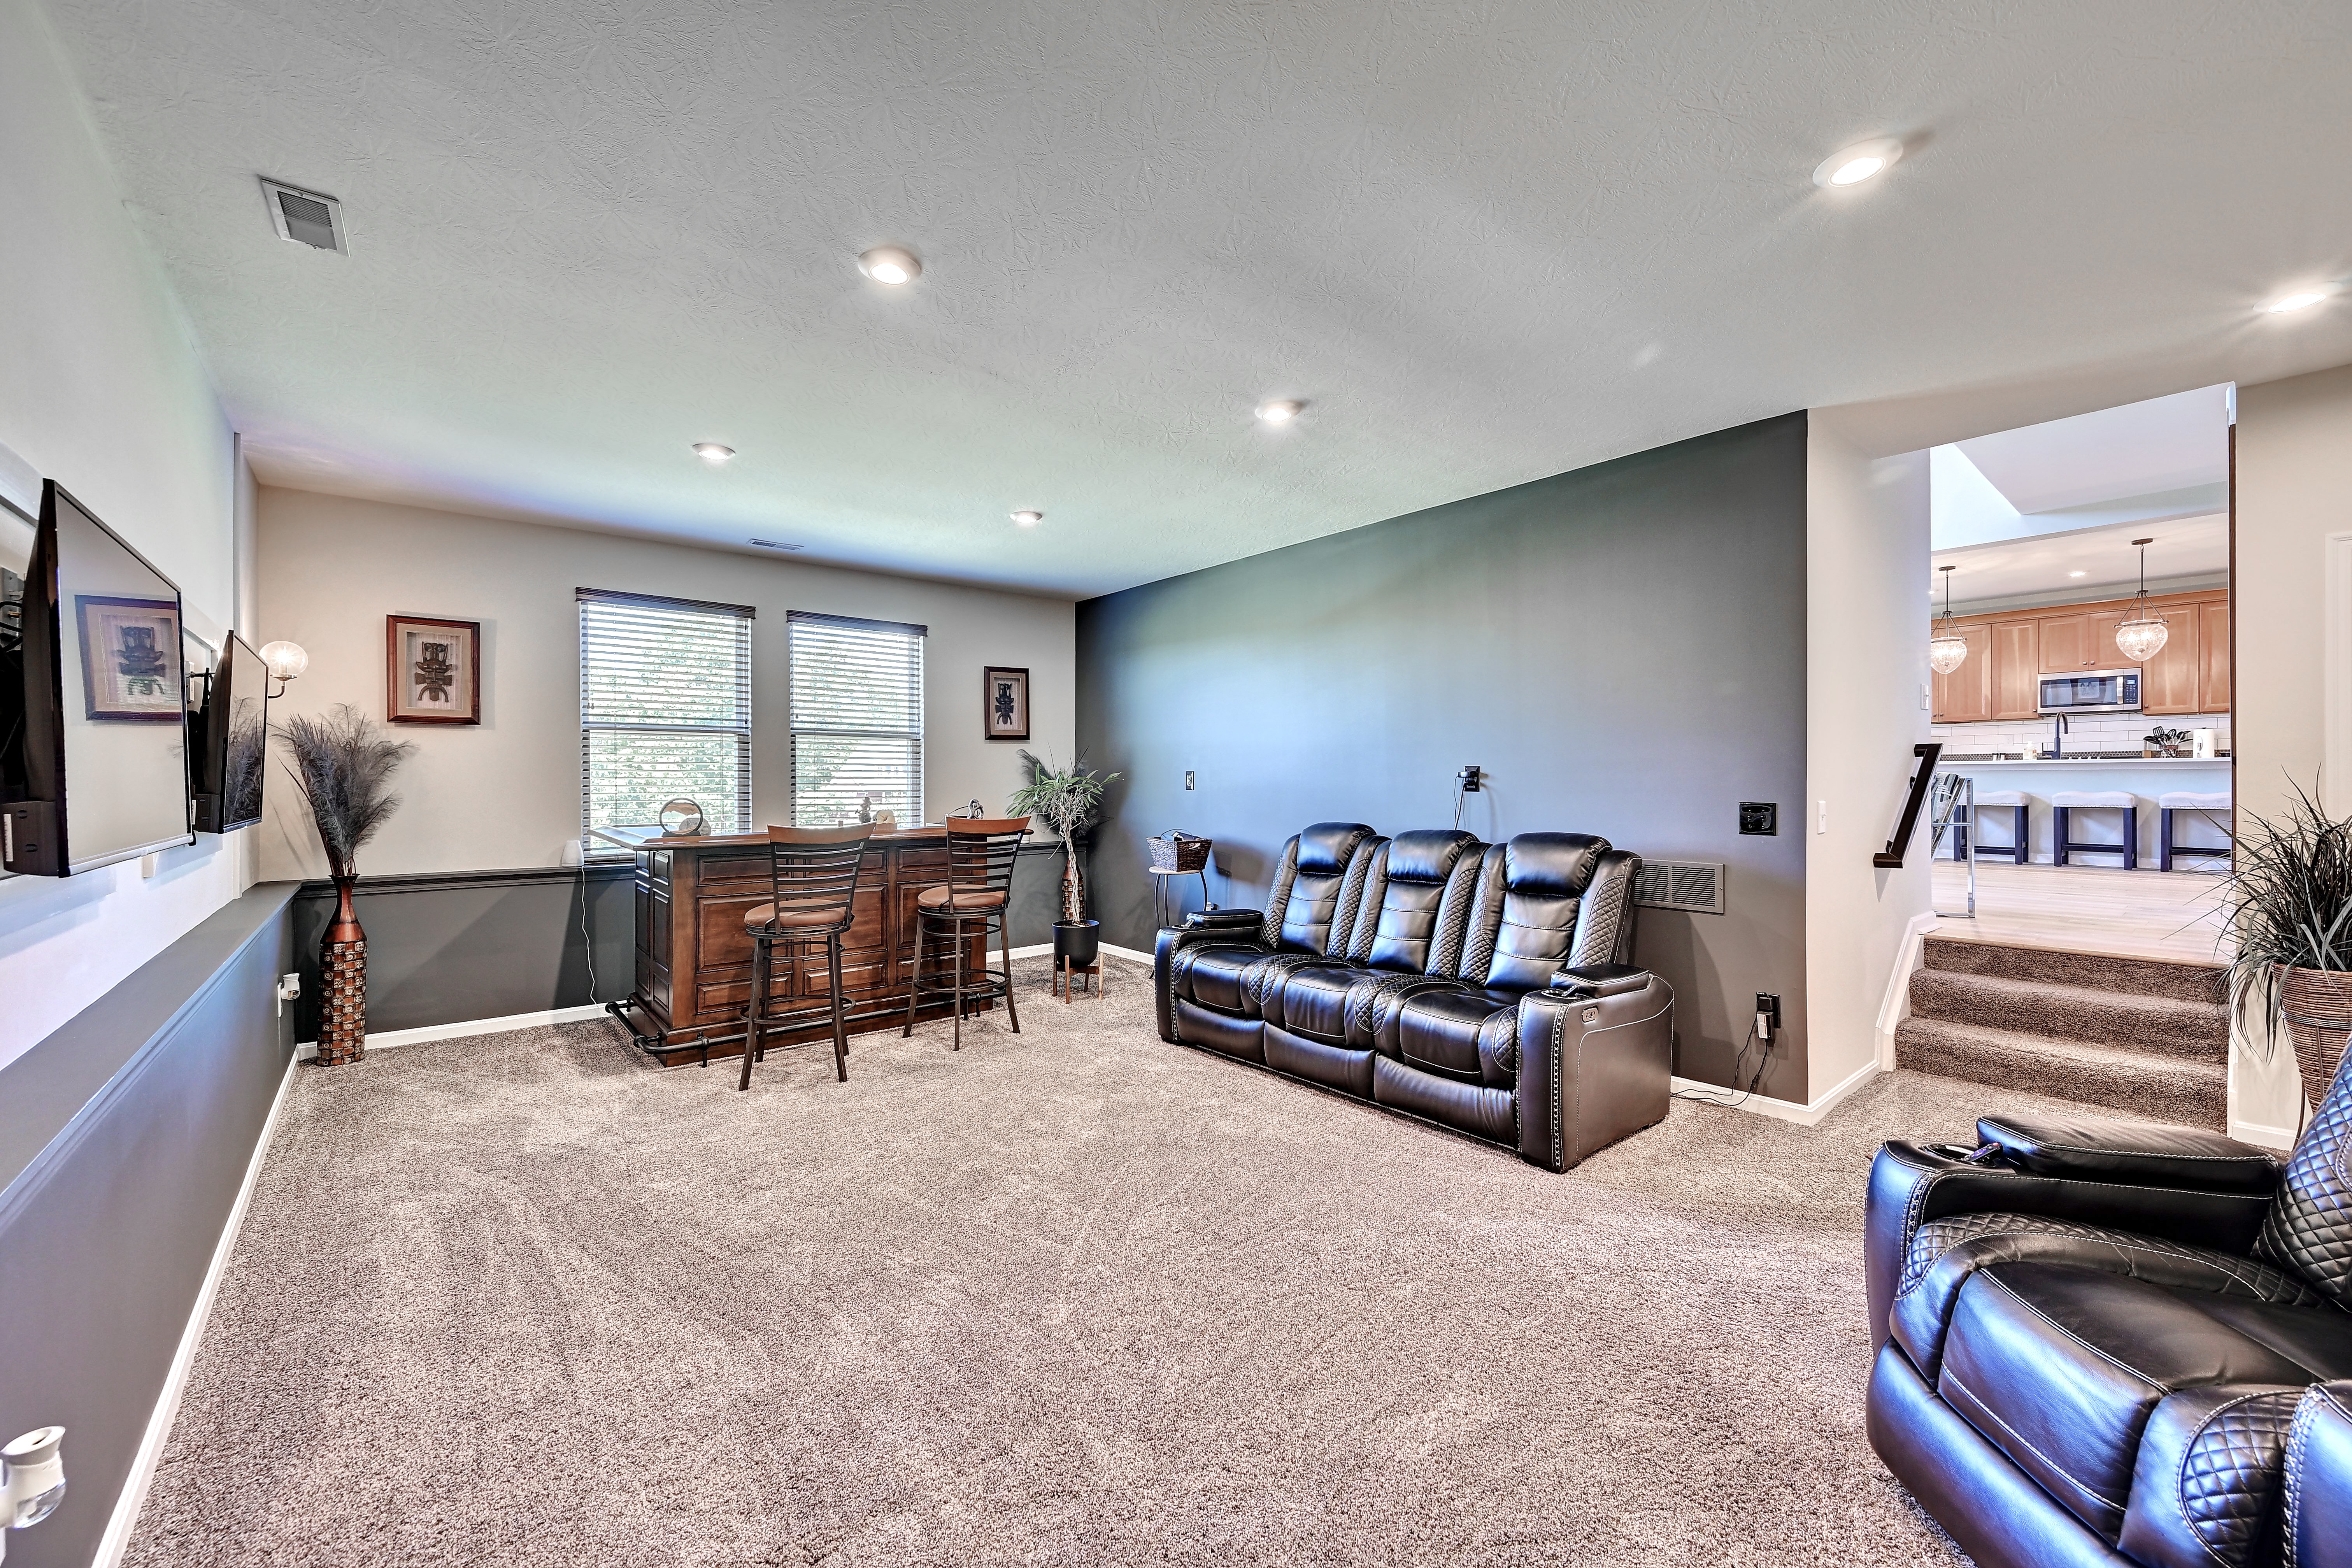
Just a few steps below the living room, a spacious recreation room adds a separate gathering area.
Picture a comfortable media room, a game-night setup, or a casual retreat for watching your favorite team. When touring, consider how your furniture would fit and how you would use each gathering space. Having more than one option can make a difference when different activities are happening at the same time.
A Primary Suite with a Thoughtful Connection
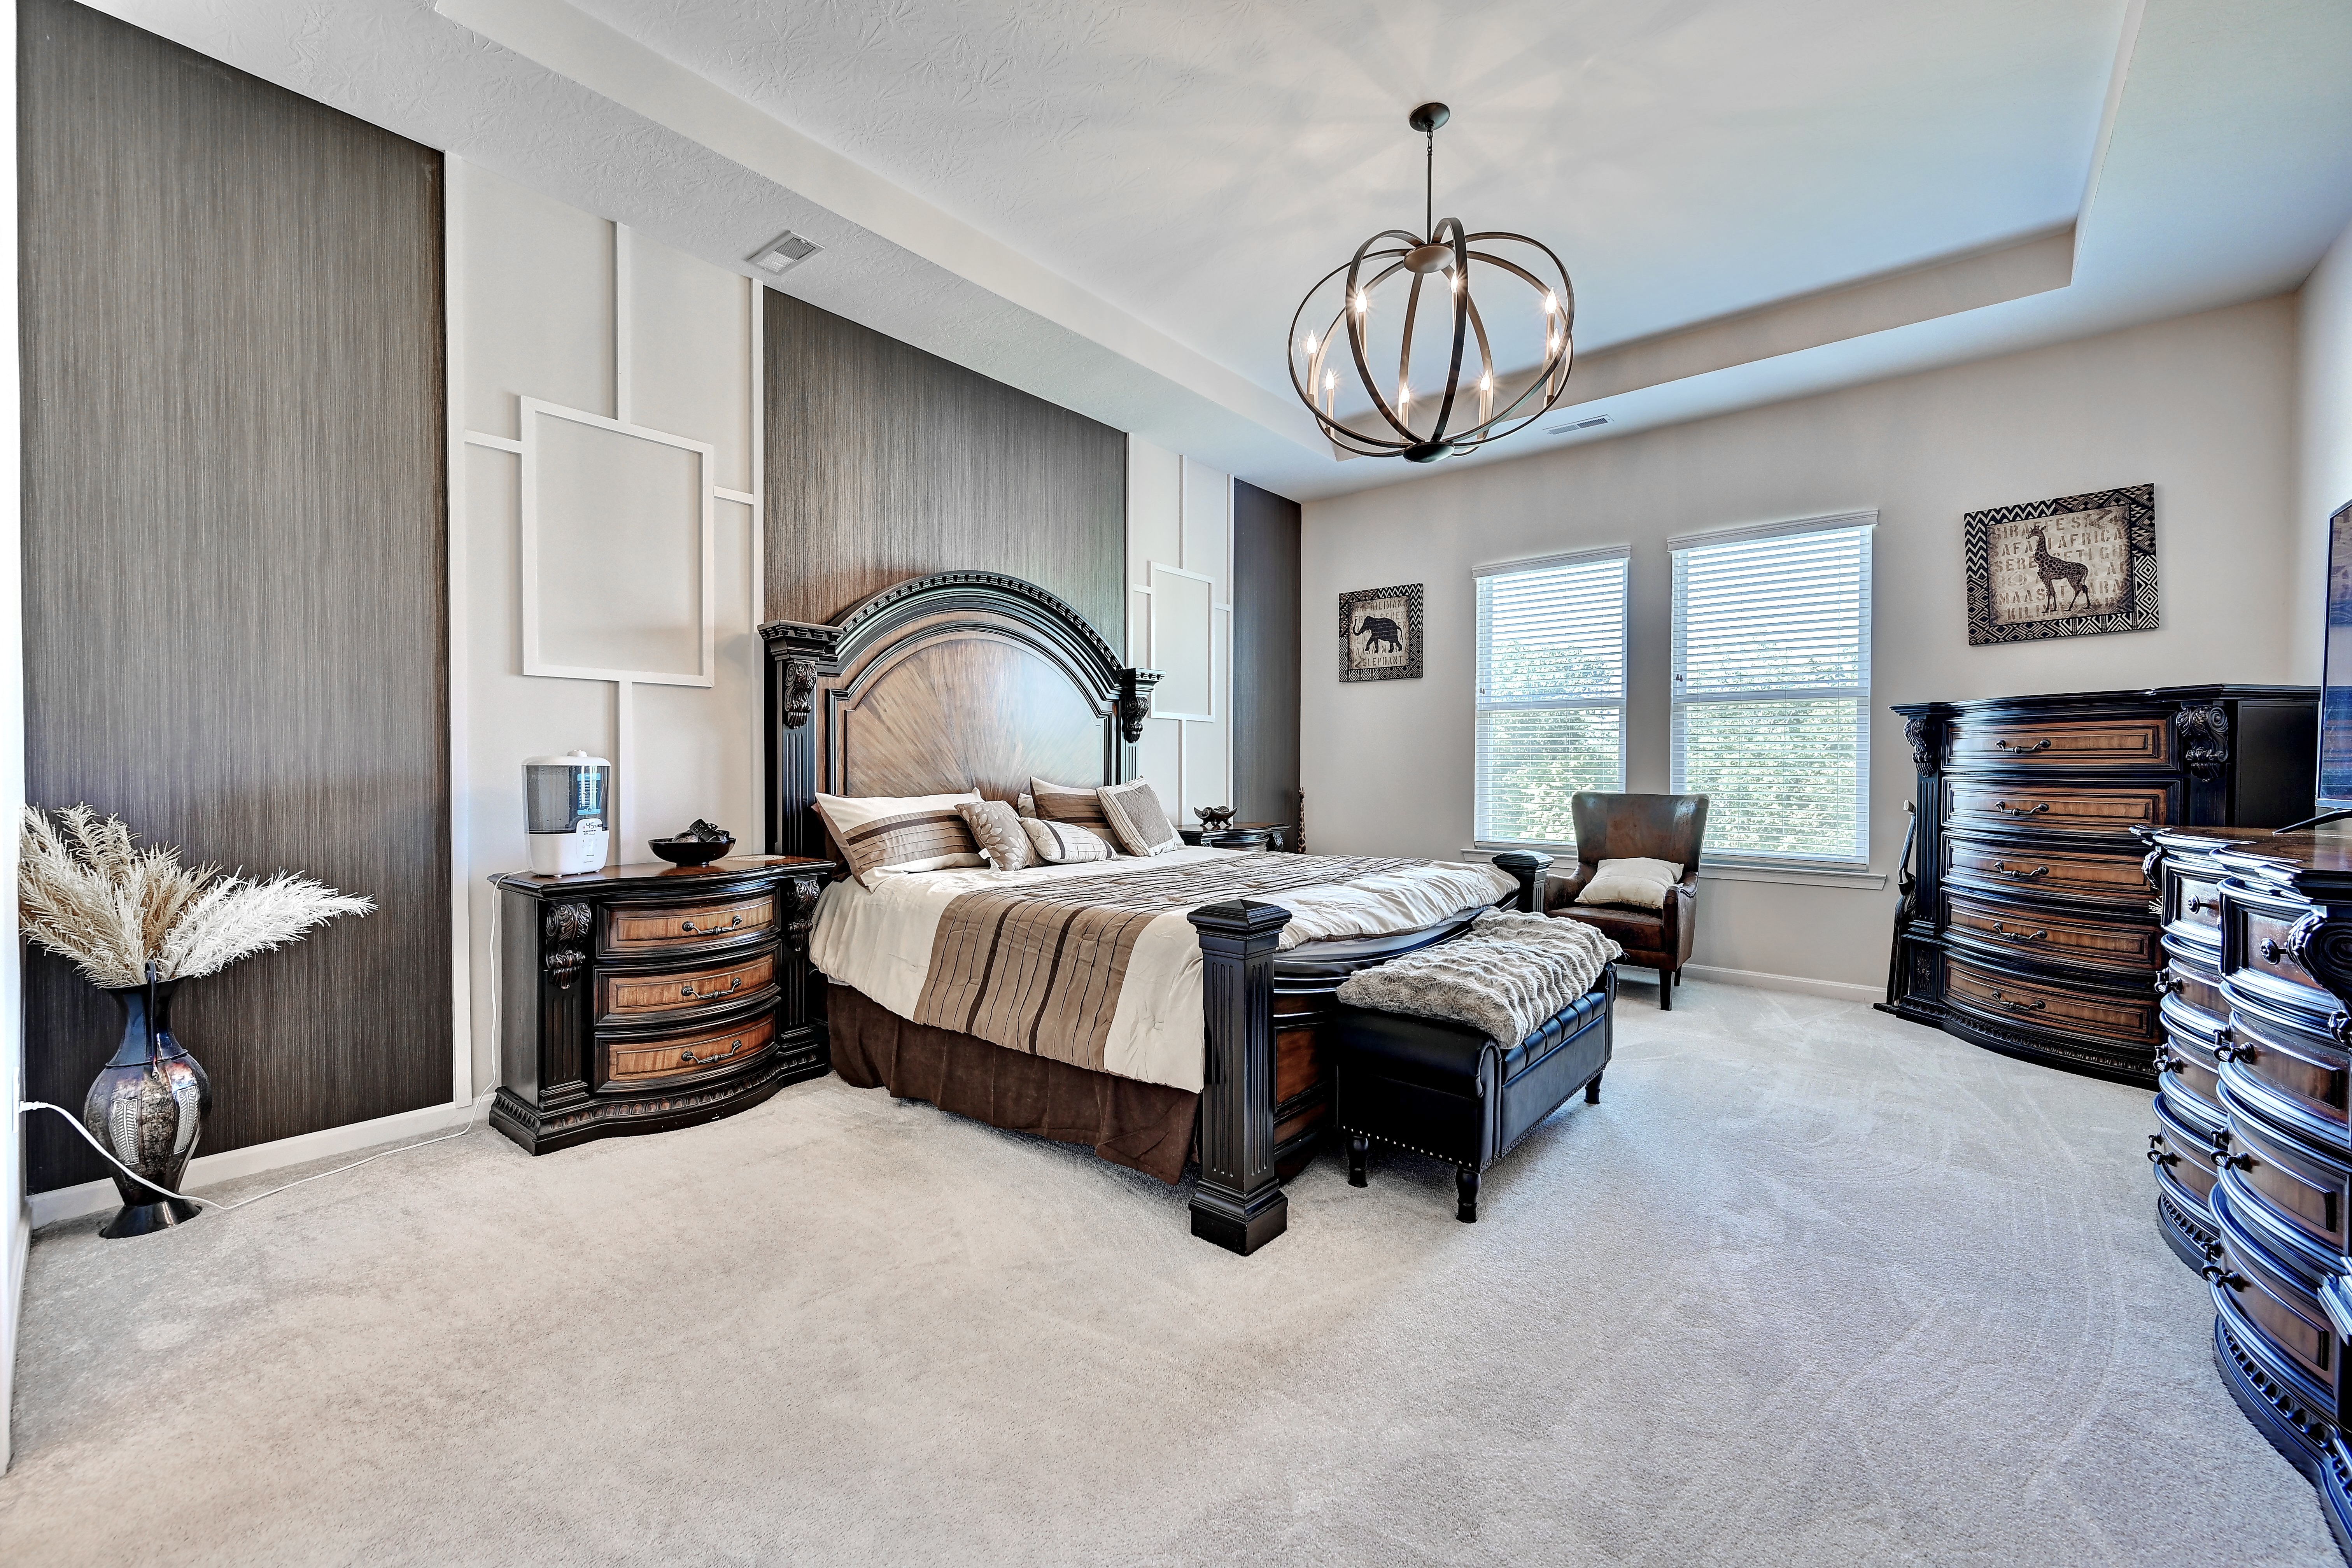
The primary suite includes an adjoining luxury bathroom and a generous walk-in closet with direct access to the laundry room. Three additional bedrooms and a full bathroom are upstairs.
That closet-to-laundry connection is a practical feature worth appreciating in person. Putting clothes away is part of everyday life, and a convenient layout can make a familiar chore easier.
As you explore the additional bedrooms, consider your needs today and a few years ahead. Sleeping space, a guest room, or a dedicated home office may each have a place in your plans.
Outdoor Living and Room for Future Ideas
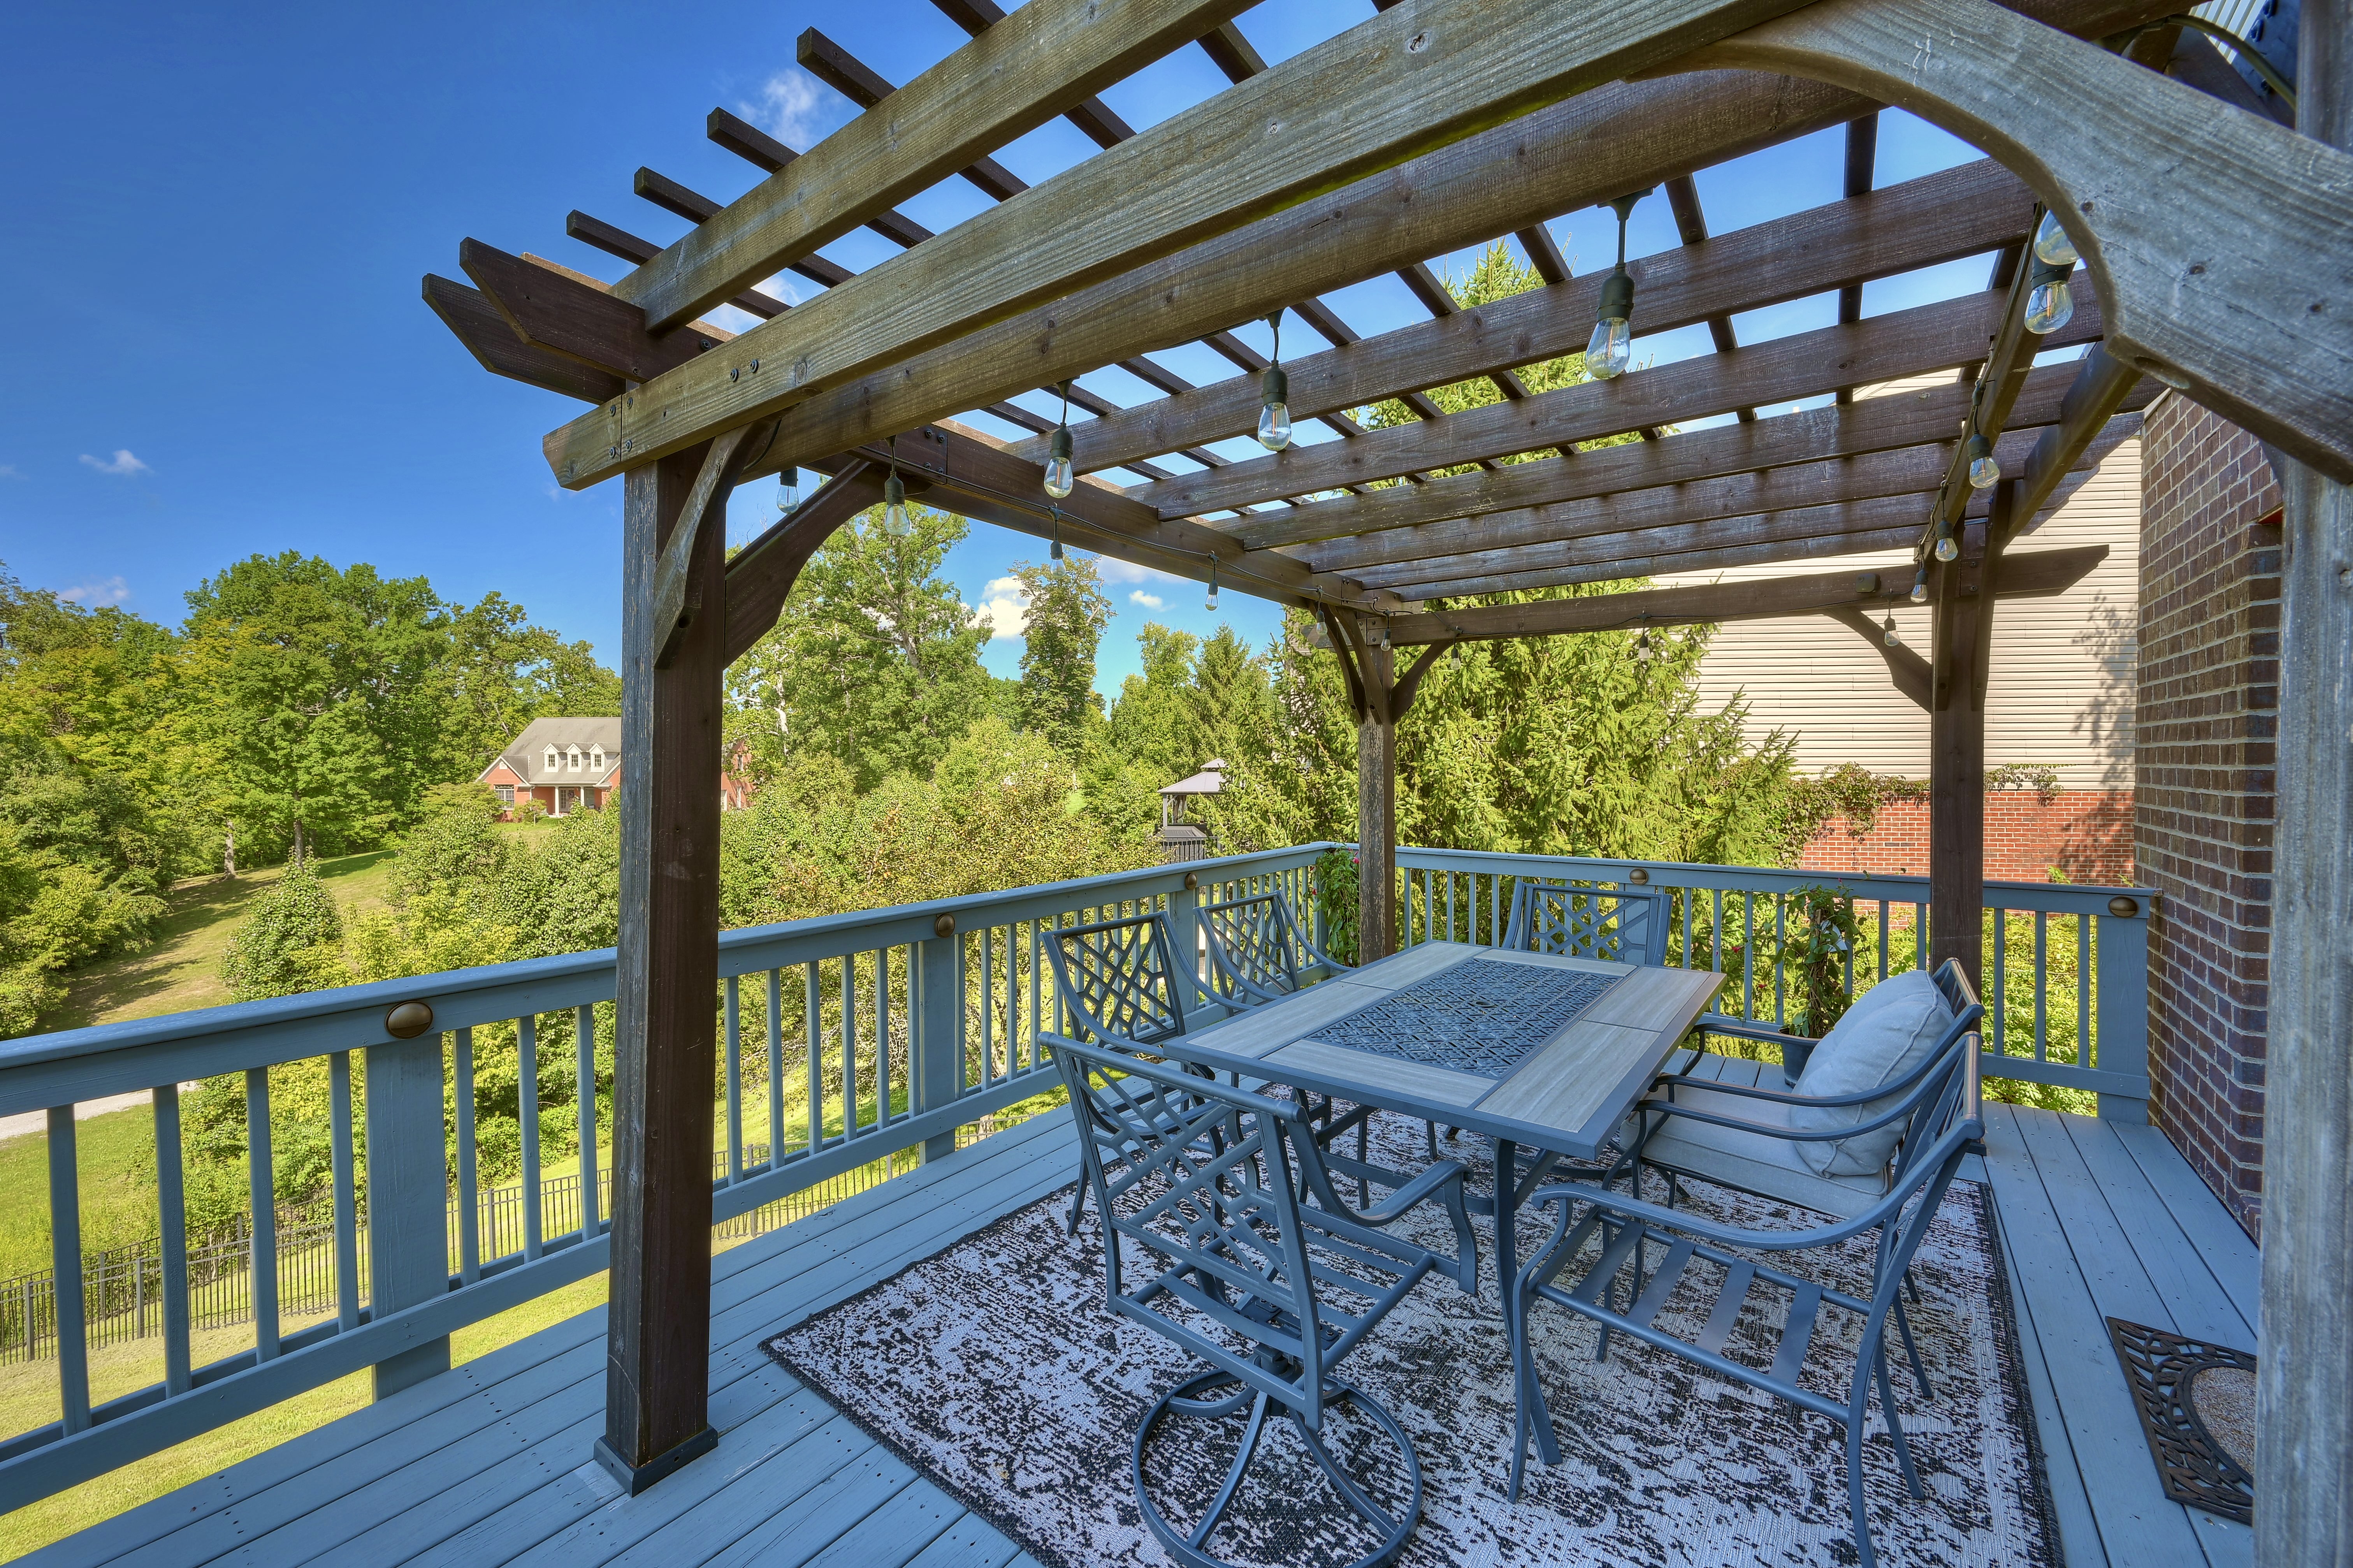
A private deck with a pergola offers a place for outdoor dining or relaxing. The unfinished walkout basement provides storage and potential for future finished living space, while the three-car garage adds room for vehicles and equipment.
Bring your ideas to the showing. Would you prioritize a workout area, hobby space, or additional entertaining room? Seeing the basement firsthand allows you to consider the possibilities and discuss what a future project would require.
Enjoy the French Quarter at Orleans
The listing places the community pool, clubhouse, fishing pond, and Orleans Park within walking distance. These nearby amenities add another dimension to life at this address.
A showing is also an opportunity to explore the surroundings. Take time to look beyond the front door and consider how the neighborhood fits your daily routine.
See 10081 Barronne Street for Yourself. Photos introduce a home. Walking through it helps you understand the proportions, the connections between rooms, and the details that matter most to you.
Call or text me any time: 859-486-3300 | Visit nkyhomes.com
Mike Parker | The Parker Real Estate Group at Huff Realty | Florence, KY
#ParkerRealEstateGroup #NKYHomes #ParkerAdvantage #HUFFRealty
Parker Real Estate Group • HUFF Realty• NKYHomes.com
Serving Northern Kentucky with honesty, expertise, and care.